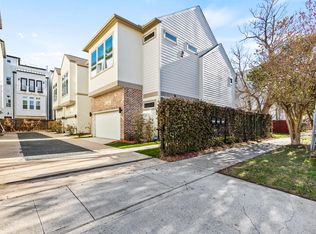
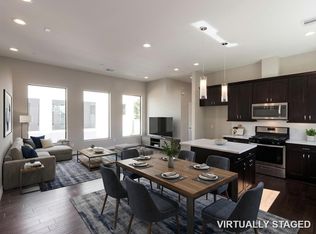
Welcome to 3313 Hutchins Street, a beautifully maintained 2-story home built in 2020 offering modern comfort, flexible living space, and an unbeatable central Houston location. The open-concept floor plan is filled with natural light, and the spacious kitchen flows into the dining and living areas, perfect for entertaining! The first floor offers a flexible layout with two bedrooms and a full bath, ideal for guests, a home office, or multigenerational living. Upstairs, the spacious primary suite features a modern ensuite bath and oversized walk-in closet, plus a convenient half bath. All appliances are included, making this home move-in ready. Enjoy quick access to Downtown, EaDo, Midtown, the Texas Medical Center, and University of Houston, with Discovery Green, Hermann Park, the Houston Zoo, and the Museum District just minutes away. Schedule your private showing today
For sale
Price cut: $2.8K (8/11)
$347,250
3313 Hutchins St, Houston, TX 77004
3beds
1,534sqft
Single Family Residence
Built in 2020
1,886 Square Feet Lot
$342,300 Zestimate®
$226/sqft
$8/mo HOA
What's special
Modern comfortOpen-concept floor planFilled with natural lightFlexible living spaceSpacious kitchenOversized walk-in closetModern ensuite bath
- 70 days
- 81
- 6
Zillow last checked:
Listing updated:
Listed by:
Andrea Ruiz TREC #0727837 713-201-9251,
Real Broker, LLC,
Katelyn Day TREC #0663685 832-317-6006,
Real Broker, LLC
Source: HAR,MLS#: 14444667
Facts & features
Interior
Bedrooms & bathrooms
- Bedrooms: 3
- Bathrooms: 3
- Full bathrooms: 2
- 1/2 bathrooms: 1
Primary bedroom
- Level: Second
- Area: 153.92
- Dimensions: 12'11" x 11'11"
Bedroom
- Level: First
- Area: 130.34
- Dimensions: 11'5" x 11'5"
Bedroom
- Level: First
- Dimensions: 12'0" × 11'4"
Other
- Level: Second
Dining room
- Level: Second
- Area: 119.24
- Dimensions: 7'1" x 16'10"
Kitchen
- Level: Second
- Area: 136.11
- Dimensions: 16'8" x 8'2"
Living room
- Level: Second
- Dimensions: 16'8" × 12'11"
Utility room
- Level: First
- Area: 15.17
- Dimensions: 3'3" x 4'8"
Heating
- Electric
Cooling
- Ceiling Fan(s), Electric
Appliances
- Included: Disposal, Gas Oven, Microwave, Gas Range, Dishwasher
- Laundry: Electric Dryer Hookup, Gas Dryer Hookup, Washer Hookup
Features
- High Ceilings, 2 Bedrooms Down, En-Suite Bath, Primary Bed - 2nd Floor, Walk-In Closet(s)
- Flooring: Carpet, Tile, Wood
- Windows: Window Coverings
Interior area
- Total structure area: 1,534
- Total interior livable area: 1,534 sqft
Property
Parking
- Total spaces: 2
- Parking features: Attached
- Attached garage spaces: 2
Features
- Stories: 2
- Exterior features: Side Yard
- Fencing: Full
Lot
- Size: 1,886 Square Feet
- Features: Patio Lot, 0 Up To 1/4 Acre
Details
- Parcel number: 1374370010005
Construction
Type & style
- Home type: SingleFamily
- Architectural style: Traditional
- Property subtype: Single Family Residence
Materials
- Brick
- Foundation: Slab
- Roof: Composition
Condition
- New construction: No
- Year built: 2020
Utilities & green energy
- Sewer: Public Sewer
- Water: Public
Community & HOA
Community
- Subdivision: Stuart Hutchins Villas
HOA
- Has HOA: Yes
- HOA fee: $100 annually
Location
- Region: Houston
Financial & listing details
- Price per square foot: $226/sqft
- Tax assessed value: $364,138
- Annual tax amount: $8,125
- Date on market: 8/11/2026
- Listing terms: Cash,Conventional,FHA,VA Loan
Estimated market value
$342,300
$325,000 - $359,000
$2,442/mo
Price history
| Date | Event | Price |
|---|---|---|
| 8/11/2026 | Price change | $347,250-0.8%$226/sqft |
Source:  HAR #14444667 Report a problem HAR #14444667 Report a problem | ||
| 7/14/2026 | Price change | $350,000-1.4%$228/sqft |
Source: HAR #22980653 Report a problem | ||
| 6/4/2026 | Listed for sale | $355,000$231/sqft |
Source: HAR #2460917 Report a problem | ||
Public tax history
| Year | Property taxes | Tax assessment |
|---|---|---|
| 2025 | $4,948 -0.4% | $364,138 +4.6% |
| 2024 | $4,967 +3.2% | $348,003 -3.3% |
| 2023 | $4,812 -8.1% | $359,733 +12.1% |
| 2022 | $5,234 | $320,972 +4.6% |
| 2021 | -- | $307,000 +392% |
| 2020 | $1,497 -0.9% | $62,400 |
| 2019 | $1,511 -4.1% | $62,400 |
| 2018 | $1,576 | $62,400 -0.1% |
| 2017 | $1,576 | $62,448 |
Find assessor info on the county website
Monthly payment
Est. payment
Payment breakdown
Explore the cost of this home by adjusting the details. Changes won't be saved.Climate risks
Neighborhood: Greater Third Ward
Nearby schools
Schools provided by the listing agent
- Elementary: Blackshear Elementary School (Houston)
- Middle: Cullen Middle School (Houston)
- High: Yates High School
Source: HAR. This data may not be complete. We recommend contacting the local school district to confirm school assignments for this home.
Similar homes
- $349,9993 bd4 ba1.6k sqft2805 Blodgett St Unit C, Houston, TX 77004For Sale
 MLS ID #74689174, Anuradha Nigam, Realm Real Estate Professionals - Katy. HAR
 - $319,0003 bd4 ba1.3k sqft2401 Crawford St #C1b, Houston, TX 77004For Sale
 MLS ID #31811337, Moira Holden, Better Homes and Gardens Real Estate Gary Greene - West Gray. HAR
 - $374,9904 bd3 ba1.7k sqft2714 Drew St, Houston, TX 77004New Construction
 MLS ID #85243279, Mark Dimas, Realty Of America, LLC. HAR
 - $345,0003 bd3 ba1.7k sqft2927 Pease St, Houston, TX 77003For Sale
 MLS ID #94341019, Marlin De Jesus, Surge Realty. HAR
