Modern style meets investment potential in this three-story corner home in a gated enclave near Emancipation Park. Currently an active Airbnb, the property is offered all furniture included with the transfer of listing, making it an especially compelling turnkey option. The interior pairs wood flooring with high ceilings and abundant natural light, while the balcony extends the living space outdoors. The kitchen features granite countertops and a pantry, opening directly to the spacious living area. A bedroom with en-suite bath on the main level provides an ideal setup for visitors or a dedicated workspace. Upstairs you'll find a primary suite with vaulted-ceilings, a luxe bath and generous closet, plus a third bedroom with its own bath. Complete with an attached two-car garage, prewired security, and rapid transit access to the Texas Medical Center, Museum District, and Downtown arenas, this property excels as both a private city residence and a high-performing income asset.
For sale
$450,000
2341 Eagle St, Houston, TX 77004
3beds
1,734sqft
Single Family Residence
Built in 2024
1,729 Square Feet Lot
$442,800 Zestimate®
$260/sqft
$62/mo HOA
What's special
Gated enclaveThree-story corner homeWood flooringHigh ceilingsAttached two-car garageAbundant natural lightGranite countertops
- 29 days
- 87
- 4
Zillow last checked:
Listing updated:
Listed by:
Roland Rasos TREC #0636697 713-364-2394,
Keller Williams Houston Central
Source: HAR,MLS#: 86941064
Facts & features
Interior
Bedrooms & bathrooms
- Bedrooms: 3
- Bathrooms: 4
- Full bathrooms: 3
- 1/2 bathrooms: 1
Primary bedroom
- Level: Third
- Area: 210
- Dimensions: 14 x 15
Bedroom
- Level: Third
- Area: 156
- Dimensions: 12 x 13
Bedroom
- Level: First
- Area: 132
- Dimensions: 11 x 12
Kitchen
- Level: Second
- Area: 80
- Dimensions: 8 x 10
Living room
- Level: Second
- Area: 224
- Dimensions: 14 x 16
Utility room
- Level: Third
- Area: 18
- Dimensions: 3 x 6
Heating
- Natural Gas
Cooling
- Attic Fan, Ceiling Fan(s), Electric
Appliances
- Included: ENERGY STAR Qualified Appliances, Disposal, Gas Oven, Microwave, Gas Cooktop, Indoor Grill, Dishwasher
- Laundry: Electric Dryer Hookup, Gas Dryer Hookup, Washer Hookup
Features
- Balcony, High Ceilings, Prewired for Alarm System, 1 Bedroom Down - Not Primary BR, 2 Bedrooms Up, En-Suite Bath, Primary Bed - 3rd Floor, Walk-In Closet(s)
- Flooring: Wood
- Windows: Window Coverings
Interior area
- Total structure area: 1,734
- Total interior livable area: 1,734 sqft
Property
Parking
- Total spaces: 2
- Parking features: Attached
- Attached garage spaces: 2
Features
- Levels: Split Level
- Stories: 3
- Patio & porch: Patio/Deck
- Exterior features: Balcony
- Fencing: Back Yard,Full
Lot
- Size: 1,729 Square Feet
- Features: Back Yard, Corner Lot, 0 Up To 1/4 Acre
Details
- Parcel number: 1390820010017
Construction
Type & style
- Home type: SingleFamily
- Architectural style: Contemporary
- Property subtype: Single Family Residence
Materials
- Stucco, Wood Siding
- Foundation: Slab
- Roof: Composition
Condition
- New construction: No
- Year built: 2024
Utilities & green energy
- Sewer: Public Sewer
- Water: Public
Green energy
- Energy efficient items: Thermostat, Lighting
Community & HOA
Community
- Security: Prewired for Alarm System
- Subdivision: Eagle/Emancipation Park
HOA
- Has HOA: Yes
- Amenities included: Controlled Access
- HOA fee: $738 annually
Location
- Region: Houston
Financial & listing details
- Price per square foot: $260/sqft
- Tax assessed value: $376,243
- Annual tax amount: $8,429
- Date on market: 9/8/2026
- Listing terms: Cash,Conventional,FHA,VA Loan
- Road surface type: Concrete
Estimated market value
$442,800
$421,000 - $465,000
$2,883/mo
Price history
| Date | Event | Price |
|---|---|---|
| 9/8/2026 | Listed for sale | $450,000+4.7%$260/sqft |
Source:  HAR #86941064 Report a problem HAR #86941064 Report a problem | ||
| 3/14/2026 | Listing removed | $2,850$2/sqft |
Source:  HAR #28951485 Report a problem HAR #28951485 Report a problem | ||
| 2/22/2026 | Listed for rent | $2,850$2/sqft |
Source: eXp Realty #28951485 Report a problem | ||
| 2/22/2026 | Listing removed | $2,850$2/sqft |
Source: HAR #28951485 Report a problem | ||
| 12/2/2025 | Price change | $2,850+3.6%$2/sqft |
Source: HAR #28951485 Report a problem | ||
| 9/14/2025 | Listed for rent | $2,750-21.3%$2/sqft |
Source: HAR #28951485 Report a problem | ||
| 7/8/2025 | Price change | $430,000-7.5%$248/sqft |
Source: HAR #81025362 Report a problem | ||
| 3/24/2025 | Price change | $465,000-3.1%$268/sqft |
Source: HAR #92375975 Report a problem | ||
| 3/1/2025 | Listing removed | $3,495$2/sqft |
Source: HAR #47882043 Report a problem | ||
| 1/20/2025 | Listed for sale | $480,000+11.7%$277/sqft |
Source: HAR #70769906 Report a problem | ||
| 12/20/2024 | Price change | $3,495+13.7%$2/sqft |
Source: HAR #47882043 Report a problem | ||
| 9/17/2024 | Listed for rent | $3,075$2/sqft |
Source: HAR #47882043 Report a problem | ||
| 1/14/2024 | Listing removed | -- |
Source: HAR #92014346 Report a problem | ||
| 8/14/2023 | Pending sale | $429,900$248/sqft |
Source: HAR #92014346 Report a problem | ||
| 8/8/2023 | Listed for sale | $429,900$248/sqft |
Source: HAR #92014346 Report a problem | ||
Public tax history
| Year | Property taxes | Tax assessment |
|---|---|---|
| 2025 | $7,996 +5.7% | $376,243 |
| 2024 | $7,562 +481.4% | $376,243 +482.9% |
| 2023 | $1,301 +8.3% | $64,549 +4.4% |
| 2022 | $1,201 | $61,812 |
| 2021 | -- | $61,812 +36.1% |
| 2020 | -- | $45,429 -26.5% |
| 2019 | $1,100 | $61,812 |
| 2018 | -- | -- |
Find assessor info on the county website
Monthly payment
Est. payment
Payment breakdown
Explore the cost of this home by adjusting the details. Changes won't be saved.Climate risks
Neighborhood: Greater Third Ward
Nearby schools
Schools provided by the listing agent
- Elementary: Lockhart Elementary School
- Middle: Cullen Middle School (Houston)
- High: Yates High School
Source: HAR. This data may not be complete. We recommend contacting the local school district to confirm school assignments for this home.

Similar homes
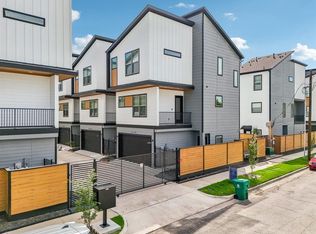
- $390,0003 bd3 ba1.8k sqft2607 Rosalie St, Houston, TX 77004For Sale
 MLS ID #51831976, Gabriela Caminos, Premier Haus Realty, LLC. HAR
 - $468,9003 bd4 ba2.5k sqft2911 Wichita St, Houston, TX 77004For Sale
 MLS ID #26982766, Vandita Zachariah, Compass RE Texas, LLC - Houston. HAR
 - $441,9003 bd3 ba1.8k sqft2607 Drew St, Houston, TX 77004For Sale
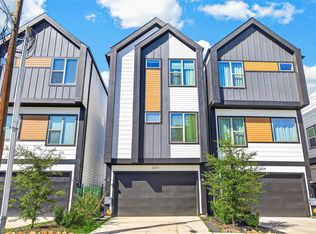 MLS ID #54823867, Adewale Lawal, LPT Realty, LLC. HAR
 - $385,0003 bd4 ba2k sqft2609 Riverside Dr Unit E, Houston, TX 77004For Sale
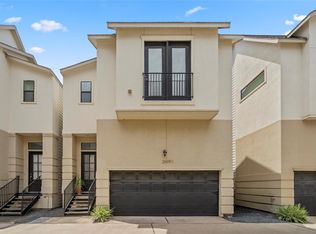 MLS ID #34136142, Kristina Metoyer, Martha Turner Sotheby's International Realty. HAR
