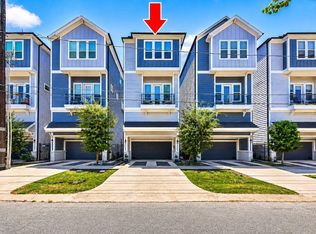
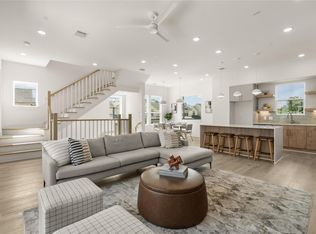
Experience elevated living in this thoughtfully designed new construction home featuring 3 bedrooms, 3.5 bathrooms & a versatile flex space that can be used as a home office or fitness area. Every detail has been carefully curated with engineered hardwood throughout the entire house, custom 2 tone cabinets, a beautiful waterfall island with acoustic paneling & a resort style bathroom that you have to see in person! This spacious layout is complemented by an oversized garage providing ample room for vehicles & storage without compromising style. The home's quality construction reflect the builders' passion and commitment to creating a residence that is as beautiful as it is durable.
Located in the heart of The Heights you can enjoy a walkable lifestyle with easy access to popular restaurants, coffee shops, parks and some of Houston's best nightlife. this location offers the perfect blend of luxury and convenience.
New construction
$509,000
1424 W 23rd St #B, Houston, TX 77008
3beds
2,063sqft
Single Family Residence
Built in 2026
1,742 Square Feet Lot
$504,900 Zestimate®
$247/sqft
$-- HOA
What's special
Versatile flex spaceSpacious layoutResort style bathroom
- 33 days
- 202
- 11
Zillow last checked:
Listing updated:
Listed by:
Haydee Oviedo TREC #0762850 832-542-3184,
The Agency Team,
Waldina Galeano
Source: HAR,MLS#: 90453357
Facts & features
Interior
Bedrooms & bathrooms
- Bedrooms: 3
- Bathrooms: 4
- Full bathrooms: 3
- 1/2 bathrooms: 1
Primary bedroom
- Level: Third
- Area: 132
- Dimensions: 12x11
Bedroom
- Level: First
- Area: 110
- Dimensions: 10x11
Bedroom
- Level: Third
- Area: 110
- Dimensions: 10x11
Heating
- Natural Gas
Cooling
- Ceiling Fan(s), Electric
Appliances
- Included: Free-Standing Range
- Laundry: Electric Dryer Hookup, Gas Dryer Hookup, Washer Hookup
Features
- 2 Staircases, Balcony, 1 Bedroom Down - Not Primary BR, 2 Bedrooms Up, En-Suite Bath, Primary Bed - 3rd Floor, Walk-In Closet(s)
- Flooring: Engineered Hardwood, Tile
Interior area
- Total structure area: 2,063
- Total interior livable area: 2,063 sqft
Property
Parking
- Total spaces: 2
- Parking features: Attached, Oversized, Garage Door Opener
- Attached garage spaces: 2
Features
- Levels: Split Level
- Stories: 3
- Exterior features: Balcony
Lot
- Size: 1,742 Square Feet
- Features: Subdivided, 0 Up To 1/4 Acre
Details
- Parcel number: 1362690010005
Construction
Type & style
- Home type: SingleFamily
- Architectural style: Contemporary
- Property subtype: Single Family Residence
Materials
- Cement Siding, Other
- Foundation: Pillar/Post/Pier
- Roof: Composition,Other
Condition
- New construction: Yes
- Year built: 2026
Details
- Builder name: 1624 Heights Investments LLC
Utilities & green energy
- Sewer: Public Sewer
- Water: Public
Community & HOA
Community
- Subdivision: Roof Top Villas
Location
- Region: Houston
Financial & listing details
- Price per square foot: $247/sqft
- Tax assessed value: $107,220
- Annual tax amount: $2,221
- Date on market: 9/10/2026
- Listing terms: Cash,Conventional,FHA,Investor,VA Loan
- Ownership: Full Ownership
- Road surface type: Concrete, Gravel
Estimated market value
$504,900
$480,000 - $530,000
$3,579/mo
Price history
| Date | Event | Price |
|---|---|---|
| 7/24/2026 | Listed for sale | $509,000$247/sqft |
Source:  HAR #48429544 Report a problem HAR #48429544 Report a problem | ||
Public tax history
| Year | Property taxes | Tax assessment |
|---|---|---|
| 2025 | $2,278 +10.8% | $107,220 +9.1% |
| 2024 | $2,056 +3.8% | $98,285 |
| 2023 | $1,980 | $98,285 +22.2% |
| 2022 | -- | $80,415 |
| 2021 | -- | $80,415 -22.5% |
| 2020 | -- | $103,735 |
| 2019 | $2,511 -4.2% | $103,735 |
| 2018 | $2,621 | $103,735 |
| 2017 | $2,621 -3.9% | $103,735 |
| 2016 | $2,727 | $103,735 |
Find assessor info on the county website
Monthly payment
Est. payment
Payment breakdown
Explore the cost of this home by adjusting the details. Changes won't be saved.Climate risks
Neighborhood: Greater Heights
Nearby schools
Schools provided by the listing agent
- Elementary: Sinclair Elementary School (Houston)
- Middle: Hamilton Middle School (Houston)
- High: Waltrip High School
Source: HAR. This data may not be complete. We recommend contacting the local school district to confirm school assignments for this home.
Similar homes
- $509,0003 bd4 ba2.1k sqft1220 W 21st St, Houston, TX 77008For Sale
 MLS ID #90258407, Matt Clark, Better Homes and Gardens Real Estate Gary Greene - Bay Area. HAR
 - $529,0003 bd4 ba2k sqft1424 W 23rd St #A, Houston, TX 77008New Construction
 MLS ID #4785266, Haydee Oviedo, The Agency Team. HAR
 - $574,7003 bd4 ba2.2k sqft1181 W 19th St, Houston, TX 77008New Construction
 MLS ID #77274518, Michael Afshari, OakHouse Real Estate. HAR
 - $509,9003 bd4 ba2k sqft606 Skyland Terrace Way, Houston, TX 77009New Construction
 MLS ID #83564372, Natalie Garza, Compass RE Texas, LLC - Houston. HAR
