Welcome to 3412 Cortlandt Street, a newly constructed residence where contemporary design meets refined, everyday living. The open-concept main level showcases wide-plank flooring, abundant natural light, and a sophisticated kitchen appointed with gray Shaker cabinetry, stainless steel appliances, and a striking quartz waterfall island. Upstairs, the spacious primary suite offers a private retreat, complete with a generous walk-in closet and a spa-inspired bath featuring dual vanities, a frameless glass shower, and a freestanding soaking tub. Secondary bedrooms offer versatility for guests or a dedicated home office, while a private front balcony adds a distinctive touch. A covered back porch extends the living space outdoors to a fully fenced backyard, ideal for relaxing or entertaining. An attached two-car garage adds everyday convenience, and the location offers easy access to the Heights, Downtown Houston, and the surrounding city's dining, shopping, and entertainment.
New construction
Price cut: $20K (10/19)
$459,000
3412 Cortlandt St, Houston, TX 77018
3beds
2,298sqft
Single Family Residence
Built in 2026
3,397 Square Feet Lot
$455,700 Zestimate®
$200/sqft
$-- HOA
What's special
- 30 days
- 200
- 21
Zillow last checked:
Listing updated:
Listed by:
Tiffany Delgado TREC #0764805 713-855-8804,
Truss Real Estate | SERHANT.,
Christopher Phan TREC #0620099 832-640-7900,
Truss Real Estate | SERHANT.
Source: HAR,MLS#: 48263128
Facts & features
Interior
Bedrooms & bathrooms
- Bedrooms: 3
- Bathrooms: 3
- Full bathrooms: 2
- 1/2 bathrooms: 1
Primary bedroom
- Level: Second
- Area: 337.33
- Dimensions: 22" x 15'4"
Bedroom
- Level: Second
- Area: 260.01
- Dimensions: 16'1" x 16'2"
Bedroom
- Level: Second
- Area: 189.13
- Dimensions: 12'9" x 14'10"
Other
- Level: First
- Area: 40.08
- Dimensions: 6'6" x 6'2"
Other
- Level: Second
- Area: 54.38
- Dimensions: 11'3" x 4'10"
Primary bath
- Level: Second
- Area: 138.44
- Dimensions: 9'4" x 14'10"
Heating
- Natural Gas
Cooling
- Ceiling Fan(s), Electric
Appliances
- Included: Disposal, Microwave, Gas Range, Dishwasher
Features
- 3 Bedrooms Up, Primary Bed - 2nd Floor
- Flooring: Vinyl
Interior area
- Total structure area: 2,298
- Total interior livable area: 2,298 sqft
Property
Parking
- Total spaces: 2
- Parking features: Attached, Garage Door Opener, Double-Wide Driveway
- Attached garage spaces: 2
Features
- Stories: 2
Lot
- Size: 3,397 Square Feet
- Features: Subdivided, 0 Up To 1/4 Acre
Details
- Parcel number: 1284360010001
Construction
Type & style
- Home type: SingleFamily
- Architectural style: Contemporary
- Property subtype: Single Family Residence
Materials
- Blown-In Insulation, Brick
- Foundation: Slab
- Roof: Composition
Condition
- New construction: Yes
- Year built: 2026
Details
- Builder name: BHMAX LLC
Utilities & green energy
- Sewer: Public Sewer
- Water: Public
Community & HOA
Community
- Subdivision: Wheeler Peavy & Sons Estates
Location
- Region: Houston
Financial & listing details
- Price per square foot: $200/sqft
- Annual tax amount: $2,023
- Date on market: 10/19/2026
- Listing terms: Cash,Conventional,FHA
Estimated market value
$455,700
$433,000 - $478,000
$3,124/mo
Price history
| Date | Event | Price |
|---|---|---|
| 10/27/2026 | Listed for rent | $2,900$1/sqft |
Source:  HAR #69763257 Report a problem | ||
| 10/19/2026 | Price change | $459,000-4.2%$200/sqft |
Source:  HAR #48263128 Report a problem | ||
| 10/2/2026 | Listed for sale | $479,000+283.2%$208/sqft |
Source: HAR #27238725 Report a problem | ||
| 12/18/2024 | Listing removed | $125,000$54/sqft |
Source: HAR #12674466 Report a problem | ||
| 11/28/2024 | Listed for sale | $125,000$54/sqft |
Source: HAR #12674466 Report a problem | ||
Public tax history
Tax history is unavailable.
Monthly payment
Est. payment
Payment breakdown
Explore the cost of this home by adjusting the details. Changes won't be saved.Climate risks
Neighborhood: Independence Heights
Nearby schools
Schools provided by the listing agent
- Elementary: Kennedy Elementary School (Houston)
- Middle: Hamilton Middle School (Houston)
- High: Washington High School
Source: HAR. This data may not be complete. We recommend contacting the local school district to confirm school assignments for this home.
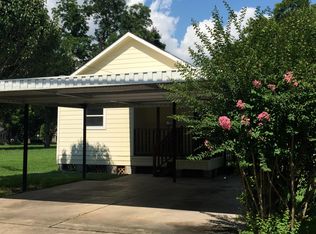


Similar homes
- $459,5003 bd3 ba2k sqft808 Woodcrest Dr #A, Houston, TX 77018For Sale
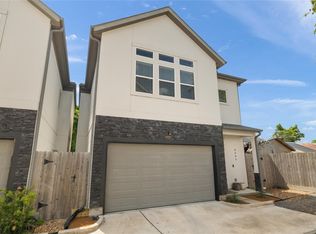 MLS ID #60043853, Deanna Zugheri, Keller Williams Realty Metropolitan. HAR
- $399,9903 bd4 ba1.8k sqft3907 Tulane St #E, Houston, TX 77018New Construction
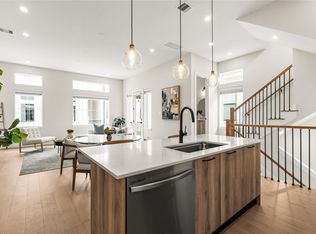 MLS ID #23362936, Eric Truong, Forge Collective. HAR
- $459,0003 bd4 ba2.4k sqft710 Link Rd #C, Houston, TX 77009For Sale
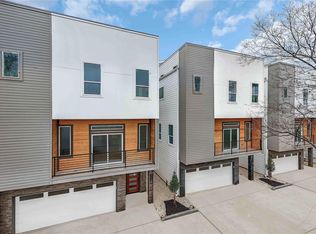 MLS ID #34471903, Rashad Ajalov, Trailview Realty. HAR
- $429,9003 bd4 ba1.8k sqft826 Curtin St #F, Houston, TX 77018New Construction
 MLS ID #16461018, Natalie Garza, Compass RE Texas, LLC - Houston. HAR
