BRAND-NEW, NEVER-LIVED-IN Kora floor plan in the gated Park View at Oak Forest community!This stunning 3-story home offers 3 bedrooms, 3.5 baths, a game room, private balcony, and expansive rooftop deck. The open-concept first floor seamlessly connects the living, dining, and modern kitchen featuring quartz countertops, shaker-style cabinetry, tile backsplash, and stainless steel appliances. The spacious primary suite features a private balcony, large walk-in closet, and spa-inspired bath with dual vanities, freestanding soaking tub, glass-enclosed shower, and dedicated makeup area. Upstairs offers a third bedroom with full bath and walk-in closet, plus an oversized game room opening directly to the rooftop deck—perfect for entertaining. Thoughtfully built with engineered structural design, PEX plumbing, double-pane windows, energy-efficient insulation, high-efficiency A/C, and a 10-year structural warranty. Minutes from The Heights, Downtown, shopping, dining, and major highways.
New construction
$515,000
1420 W 34th 1/2 St, Houston, TX 77018
3beds
2,698sqft
Single Family Residence
Built in 2026
2,604 Square Feet Lot
$512,900 Zestimate®
$191/sqft
$83/mo HOA
What's special
- 69 days
- 93
- 11
Zillow last checked:
Listing updated:
Listed by:
Thao Nguyen TREC #0697470 346-226-6699,
eXp Realty LLC,
Dung Sherrill TREC #0804124 346-355-7788,
eXp Realty LLC
Source: HAR,MLS#: 50286037
Facts & features
Interior
Bedrooms & bathrooms
- Bedrooms: 3
- Bathrooms: 4
- Full bathrooms: 3
- 1/2 bathrooms: 1
Primary bedroom
- Level: Second
- Area: 354
- Dimensions: 17.7 x 20
Bedroom
- Level: Third
- Area: 189.54
- Dimensions: 16.2 x 11.7
Bedroom
- Level: Second
- Area: 182.4
- Dimensions: 15.2 x 12
Dining room
- Level: First
- Area: 211.68
- Dimensions: 14.7 x 14.4
Game room
- Level: Third
- Area: 314.88
- Dimensions: 24.6 x 12.8
Living room
- Level: First
- Area: 266
- Dimensions: 17.5 x 15.2
Heating
- Natural Gas
Cooling
- Ceiling Fan(s), Electric
Appliances
- Included: Disposal, Convection Oven, Oven, Microwave, Gas Cooktop, Dishwasher
- Laundry: Gas Dryer Hookup, Washer Hookup
Features
- Balcony, Formal Entry/Foyer, 3 Bedrooms Up, En-Suite Bath, Primary Bed - 2nd Floor, Walk-In Closet(s)
- Flooring: Tile, Vinyl
- Windows: Insulated/Low-E windows
Interior area
- Total structure area: 2,698
- Total interior livable area: 2,698 sqft
Property
Parking
- Total spaces: 2
- Parking features: Electric Gate, Driveway Gate, Attached
- Attached garage spaces: 2
Features
- Stories: 3
Lot
- Size: 2,604 Square Feet
- Features: Build Line Restricted, Patio Lot, Subdivided, 0 Up To 1/4 Acre
Details
- Parcel number: 1394440010006
Construction
Type & style
- Home type: SingleFamily
- Architectural style: Contemporary
- Property subtype: Single Family Residence
Materials
- Batts Insulation, Blown-In Insulation, Cement Siding, Stucco
- Foundation: Slab
- Roof: Composition
Condition
- New construction: Yes
- Year built: 2026
Details
- Builder name: Luminous Homes
Utilities & green energy
- Sewer: Public Sewer
- Water: Public
Community & HOA
Community
- Subdivision: Garden Home
HOA
- Has HOA: Yes
- Amenities included: Controlled Access, Dog Park, Picnic Area, Trail(s)
- HOA fee: $995 annually
Location
- Region: Houston
Financial & listing details
- Price per square foot: $191/sqft
- Tax assessed value: $116,383
- Annual tax amount: $1,643
- Date on market: 8/6/2026
- Listing terms: Cash,Conventional,FHA,VA Loan
- Road surface type: Concrete
Estimated market value
$512,900
$487,000 - $539,000
$3,702/mo
Price history
| Date | Event | Price |
|---|---|---|
| 8/7/2026 | Listed for sale | $515,000-10.4%$191/sqft |
Source:  HAR #50286037 Report a problem HAR #50286037 Report a problem | ||
| 7/1/2026 | Listing removed | $574,990$213/sqft |
Source: HAR #83339097 Report a problem | ||
| 4/24/2026 | Listed for sale | $574,990+45.6%$213/sqft |
Source: HAR #83339097 Report a problem | ||
| 12/30/2021 | Listing removed | -- |
Source:  Luminous Development Group Report a problem Luminous Development Group Report a problem | ||
| 11/16/2021 | Price change | $395,000-2.5%$146/sqft |
Source: Luminous Development Group Report a problem | ||
| 10/29/2021 | Listed for sale | $405,000+2.5%$150/sqft |
Source: Luminous Development Group Report a problem | ||
| 3/1/2021 | Price change | $395,000-1.2%$146/sqft |
Source: Luminous Development Group Report a problem | ||
| 1/9/2021 | Price change | $399,999-10.1%$148/sqft |
Source: Luminous Development Group Report a problem | ||
| 1/1/2021 | Price change | $445,000$165/sqft |
Source: Luminous Development Group Report a problem | ||
| 12/4/2020 | Listed for sale | -- |
Source: AR Homes by Arthur Rutenberg Report a problem | ||
Public tax history
| Year | Property taxes | Tax assessment |
|---|---|---|
| 2025 | $1,643 | $116,383 |
| 2024 | -- | -- |
| 2023 | $1,082 -8.5% | $53,700 |
| 2022 | $1,182 | $53,700 |
| 2021 | -- | $53,700 0% |
| 2020 | -- | $53,715 |
| 2019 | $1,301 | $53,715 |
| 2018 | -- | -- |
Find assessor info on the county website
Monthly payment
Est. payment
Payment breakdown
Explore the cost of this home by adjusting the details. Changes won't be saved.Climate risks
Neighborhood: Oak Forest - Garden Oaks
Nearby schools
Schools provided by the listing agent
- Elementary: Garden Oaks Elementary School
- Middle: Black Middle School
- High: Waltrip High School
Source: HAR. This data may not be complete. We recommend contacting the local school district to confirm school assignments for this home.

Similar homes
- $479,0003 bd3 ba2.2k sqft3412 Cortlandt St, Houston, TX 77018New Construction
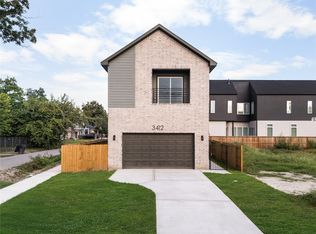 MLS ID #27238725, Tiffany Delgado, Truss Real Estate | SERHANT.. HAR
 - $459,5003 bd3 ba2k sqft808 Woodcrest Dr #A, Houston, TX 77018For Sale
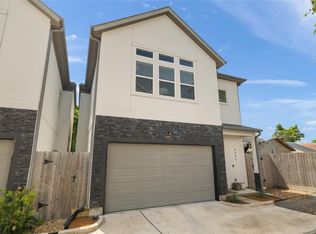 MLS ID #60043853, Deanna Zugheri, Keller Williams Realty Metropolitan. HAR
 - $509,9003 bd4 ba2k sqft606 Skyland Terrace Way, Houston, TX 77009New Construction
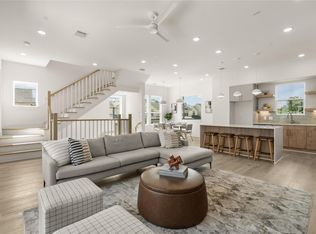 MLS ID #83564372, Natalie Garza, Compass RE Texas, LLC - Houston. HAR
 - $409,9903 bd4 ba2k sqft4708 Moving Meadows Dr, Houston, TX 77018New Construction
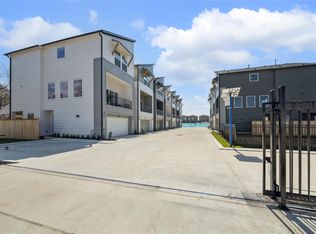 MLS ID #19384868, Brady Burnett, Burnett Realty. HAR
