Newly built homes in the rapidly growing University Area. This exclusive gated community features three recently completed residences, all move in ready. Positioned on the end of the building, this home offers added privacy, extra windows, and a bright, airy feel throughout. Featuring a spacious three story layout with 4 generously sized bedrooms, 3.5 bathrooms, and open concept living, this residence provides flexibility for a variety of lifestyles.
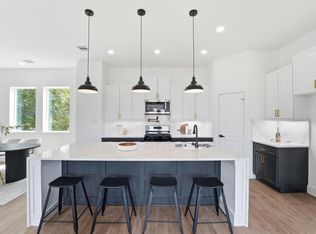
Enjoy modern finishes throughout, including a stunning quartz waterfall island, gas range with pot filler, walk in pantry, soft close cabinetry, vinyl plank flooring, high ceilings, and designer details throughout. The living room showcases a stylish accent wall and opens to a private balcony. Additional highlights include a fenced yard, attached two car garage, and first floor bedroom ideal for guests, multigenerational living, or a home office. Conveniently located near Downtown, Midtown, the Medical Center, UH, and TSU.
New construction
$520,000
3610 Bastrop St, Houston, TX 77004
4beds
2,158sqft
Single Family Residence
Built in 2026
1,398 Square Feet Lot
$516,600 Zestimate®
$241/sqft
$-- HOA
What's special
Modern finishes throughoutFenced yardSpacious three story layoutHigh ceilingsVinyl plank flooringAttached two car garageStunning quartz waterfall island
- 164 days
- 60
- 3
Zillow last checked:
Listing updated:
Listed by:
Julie Wells TREC #0620796 832-236-1951,
Nan & Company Properties - Corporate Office (Heights),
Nichelle Richards TREC #0682087 832-730-4155,
Nan & Company Properties-Galveston Office
Source: HAR,MLS#: 82296510
Facts & features
Interior
Bedrooms & bathrooms
- Bedrooms: 4
- Bathrooms: 4
- Full bathrooms: 3
- 1/2 bathrooms: 1
Primary bedroom
- Level: Third
- Area: 195
- Dimensions: 13 x 15
Bedroom
- Level: First
- Area: 130
- Dimensions: 10 x 13
Bedroom
- Level: Third
- Area: 100
- Dimensions: 10x10
Bedroom
- Level: Third
- Area: 169
- Dimensions: 13x13
Dining room
- Level: Second
- Area: 108
- Dimensions: 12 x 9
Kitchen
- Level: Second
- Area: 168
- Dimensions: 12 x 14
Living room
- Level: Second
- Area: 288
- Dimensions: 16 x 18
Heating
- Electric
Cooling
- Attic Fan, Ceiling Fan(s), Electric
Appliances
- Included: Disposal, Gas Oven, Oven, Microwave, Gas Range, Dishwasher
- Laundry: Electric Dryer Hookup, Gas Dryer Hookup, Washer Hookup
Features
- Balcony, High Ceilings, 1 Bedroom Down - Not Primary BR, 3 Bedrooms Up, Primary Bed - 3rd Floor
- Flooring: Vinyl
- Has fireplace: No
Interior area
- Total structure area: 2,158
- Total interior livable area: 2,158 sqft
Property
Parking
- Total spaces: 2
- Parking features: Attached, Garage Door Opener
- Attached garage spaces: 2
Features
- Stories: 3
- Patio & porch: Covered, Patio/Deck, Porch
- Exterior features: Balcony
- Fencing: Back Yard,Partial
Lot
- Size: 1,398 Square Feet
- Features: Back Yard, Cleared, Patio Lot, Subdivided, 0 Up To 1/4 Acre
Details
- Parcel number: 1486260010003
Construction
Type & style
- Home type: SingleFamily
- Architectural style: Traditional
- Property subtype: Single Family Residence
Materials
- Cement Siding
- Foundation: Slab
- Roof: Composition
Condition
- New construction: Yes
- Year built: 2026
Details
- Builder name: Chapter
Utilities & green energy
- Sewer: Public Sewer
- Water: Public
Green energy
- Energy efficient items: Thermostat
Community & HOA
Community
- Subdivision: Chapter At Bastrop
Location
- Region: Houston
Financial & listing details
- Price per square foot: $241/sqft
- Date on market: 4/28/2026
- Listing terms: Cash,Conventional,FHA
- Road surface type: Concrete
Estimated market value
$516,600
$491,000 - $542,000
$3,281/mo
Price history
| Date | Event | Price |
|---|---|---|
| 4/28/2026 | Price change | $520,000+4.2%$241/sqft |
Source:  HAR #82296510 Report a problem HAR #82296510 Report a problem | ||
| 4/25/2026 | Listed for sale | $499,000$231/sqft |
Source: HAR #22125831 Report a problem | ||
Public tax history
Tax history is unavailable.
Monthly payment
Est. payment
Payment breakdown
Explore the cost of this home by adjusting the details. Changes won't be saved.Climate risks
Neighborhood: Greater Third Ward
Nearby schools
Schools provided by the listing agent
- Elementary: Blackshear Elementary School (Houston)
- Middle: Cullen Middle School (Houston)
- High: Yates High School
Source: HAR. This data may not be complete. We recommend contacting the local school district to confirm school assignments for this home.


Similar homes
- $499,0004 bd4 ba2k sqft3612 Bastrop, Houston, TX 77004New Construction
 MLS ID #29289008, Nichelle Richards, Nan & Company Properties-Galveston Office. HAR
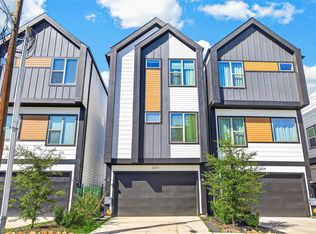
 - $441,9003 bd3 ba1.8k sqft2607 Drew St, Houston, TX 77004For Sale
 MLS ID #54823867, Adewale Lawal, LPT Realty, LLC. HAR
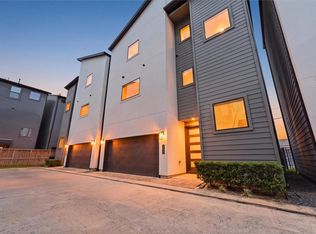
 - $399,9993 bd4 ba2k sqft2404 Hadley St #C, Houston, TX 77003For Sale
 MLS ID #3738986, Kye Sampson, Nan & Company Properties - Corporate Office (Heights). HAR
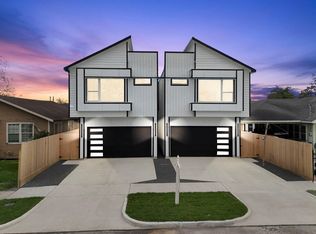
 - $379,0003 bd3 ba2.4k sqft6818 Avenue F #A, Houston, TX 77011New Construction
 MLS ID #43990253, Waldina Galeano, The Agency Team. HAR
