Modern living meets city convenience at 3006 Lamar Street, ideally located in Houston’s vibrant EaDo district—just minutes from Minute Maid Park & Shell Energy Stadium. This sleek three-story home offers 3 bedrooms, 3.5 baths, & a private study, combining refined design with versatile living options. The first floor features a fully rentable studio suite with private entrance & full kitchenette—perfect for guests or Airbnb. The main living level showcases high ceilings, abundant light, & a chef’s kitchen with quartz countertops, soft-close cabinetry, gas range, & waterfall island. A covered balcony extends the living space outdoors, ideal for morning coffee or evening cocktails. Upstairs, the spacious primary suite includes a walk-in closet & spa-style bath with soaking tub, glass shower, & dual vanities. Additional highlights include a fenced yard, two-car garage, & energy-efficient design—all within minutes of EaDo’s restaurants, breweries, & nightlife.
For sale
$599,000
3006 Lamar St, Houston, TX 77003
3beds
2,408sqft
Single Family Residence
Built in 2024
1,781 Square Feet Lot
$581,900 Zestimate®
$249/sqft
$150/mo HOA
What's special
Covered balconyFenced yardHigh ceilingsTwo-car garageWaterfall islandQuartz countertopsAbundant light
- 357 days
- 36
- 1
Zillow last checked:
Listing updated:
Listed by:
Maelia Davis TREC #0645271 310-977-7269,
The Agency Austin, LLC,
Peyton Huber TREC #0755853 713-408-9411,
The Agency Austin, LLC
Source: HAR,MLS#: 40616896
Facts & features
Interior
Bedrooms & bathrooms
- Bedrooms: 3
- Bathrooms: 4
- Full bathrooms: 3
- 1/2 bathrooms: 1
Primary bedroom
- Level: Third
- Area: 237.33
- Dimensions: 16'x14'10"
Bedroom
- Level: Third
- Area: 159.44
- Dimensions: 13'8"x11'8"
Other
- Level: Second
- Area: 45.56
- Dimensions: 6'10"x6'8"
Other
- Level: First
- Area: 268.25
- Dimensions: 18'6"x14'6"
Kitchen
- Level: Second
- Area: 136.92
- Dimensions: 15'6"x8'10"
Living room
- Level: Second
- Area: 393.33
- Dimensions: 19'8"x20'
Heating
- Natural Gas
Cooling
- Ceiling Fan(s), Electric
Appliances
- Included: Disposal, Gas Oven, Microwave, Gas Range, Dishwasher
- Laundry: Electric Dryer Hookup, Gas Dryer Hookup, Washer Hookup
Features
- High Ceilings, Prewired for Alarm System, 1 Bedroom Up, En-Suite Bath, Primary Bed - 3rd Floor, Walk-In Closet(s)
- Flooring: Tile
- Windows: Window Coverings
Interior area
- Total structure area: 2,408
- Total interior livable area: 2,408 sqft
Property
Parking
- Total spaces: 2
- Parking features: Attached, Electric Gate, Driveway Gate
- Attached garage spaces: 2
Features
- Stories: 3
Lot
- Size: 1,781 Square Feet
- Features: Other, 0 Up To 1/4 Acre
Details
- Parcel number: 1452490010010
Construction
Type & style
- Home type: SingleFamily
- Architectural style: Traditional
- Property subtype: Single Family Residence
Materials
- Brick, Cement Siding
- Foundation: Slab
- Roof: Composition
Condition
- New construction: No
- Year built: 2024
Utilities & green energy
- Sewer: Public Sewer
- Water: Public
Green energy
- Energy efficient items: Attic Vents, Thermostat
Community & HOA
Community
- Security: Prewired for Alarm System
- Subdivision: Boulevard On Lamar
HOA
- Has HOA: Yes
- Amenities included: Controlled Access
- HOA fee: $150 monthly
Location
- Region: Houston
Financial & listing details
- Price per square foot: $249/sqft
- Tax assessed value: $598,001
- Annual tax amount: $13,260
- Date on market: 10/17/2025
- Listing terms: Cash,Conventional,FHA,Investor,VA Loan
- Road surface type: Concrete
Estimated market value
$581,900
$553,000 - $611,000
$3,898/mo
Price history
| Date | Event | Price |
|---|---|---|
| 10/17/2025 | Listed for sale | $599,000+4.2%$249/sqft |
Source:  HAR #40616896 Report a problem HAR #40616896 Report a problem | ||
| 8/4/2024 | Listing removed | -- |
Source: HAR #67362749 Report a problem | ||
| 6/16/2024 | Pending sale | $575,000$239/sqft |
Source: HAR #67362749 Report a problem | ||
| 4/25/2024 | Listed for sale | $575,000$239/sqft |
Source: HAR #67362749 Report a problem | ||
Public tax history
| Year | Property taxes | Tax assessment |
|---|---|---|
| 2025 | $12,709 +314.6% | $598,001 +308.2% |
| 2024 | $3,065 +81% | $146,500 +74.3% |
| 2023 | $1,693 +13.7% | $84,040 |
| 2022 | $1,489 | $84,040 |
Find assessor info on the county website
Monthly payment
Est. payment
Payment breakdown
Explore the cost of this home by adjusting the details. Changes won't be saved.Climate risks
Neighborhood: Downtown
Nearby schools
Schools provided by the listing agent
- Elementary: Lantrip Elementary School
- Middle: Navarro Middle School (Houston)
- High: Wheatley High School
Source: HAR. This data may not be complete. We recommend contacting the local school district to confirm school assignments for this home.
Similar homes
- $650,0003 bd4 ba2.1k sqft3116 Clay St, Houston, TX 77003New Construction
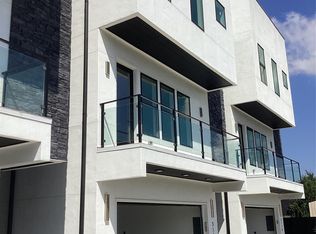 MLS ID #64297700, Sherwin Tongee, Donovan Properties. HAR
 - $525,0003 bd4 ba2.4k sqft3032 Lamar St, Houston, TX 77003For Sale
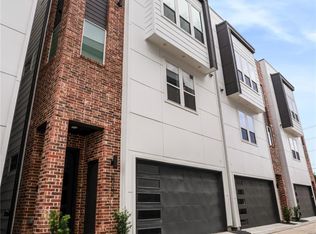 MLS ID #7304463, Alyssa Leal, NB Elite Realty. HAR
 - $550,0004 bd4 ba2.7k sqft3510 Saltus St, Houston, TX 77003For Sale
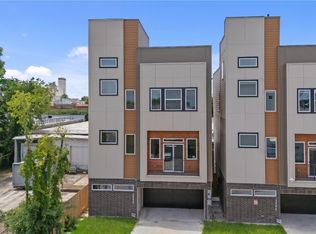 MLS ID #17729679, Kunal Seth, eXp Realty, LLC. HAR
 - $549,9903 bd4 ba2.5k sqft2213 Francis St, Houston, TX 77004For Sale
 MLS ID #71980200, Ashton Thibodeaux, Atlas Real Estate. HAR
