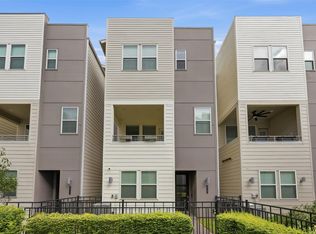
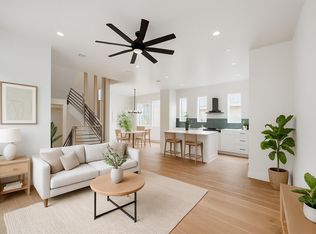
Effortless urban living, this sophisticated 3-story, 3 Bed 3 bath single-family home offers contemporary style in one of Houston’s fastest-growing neighborhoods. Clean architectural lines, abundant natural light, and an open layout create a bright, welcoming atmosphere. The beautifully appointed kitchen features quartz countertops, stainless steel appliances, custom cabinetry with soft-close drawers, under-cabinet lighting, and generous prep space. High ceilings and refined finishes enhance the spacious living and dining areas, oversized 2nd floor balcony making the home ideal for entertaining or relaxing. Private backyard. Located just outside Downtown, you’ll enjoy quick access to professional sports venues, the University of Houston, the Texas Medical Center, major highways, METRORail, and Houston’s acclaimed restaurants, breweries, coffee shops, and nightlife. Whether you’re commuting, exploring the city, or enjoying a night out, this home places you at the center of it all.
For sale
$460,000
4010 University Grove St, Houston, TX 77023
3beds
2,144sqft
Single Family Residence
Built in 2021
1,467 Square Feet Lot
$448,900 Zestimate®
$215/sqft
$175/mo HOA
What's special
Contemporary styleClean architectural linesRefined finishesPrivate backyardHigh ceilingsAbundant natural lightStainless steel appliances
- 82 days
- 47
- 0
Zillow last checked:
Listing updated:
Listed by:
Mia Kathy Sylvester TREC #0662328 713-576-6149,
Compass RE Texas, LLC - The Woodlands
Source: HAR,MLS#: 88951672
Facts & features
Interior
Bedrooms & bathrooms
- Bedrooms: 3
- Bathrooms: 4
- Full bathrooms: 3
- 1/2 bathrooms: 1
Rooms
- Room types: Utility Room
Primary bedroom
- Level: Third
- Area: 195
- Dimensions: 13x15
Bedroom
- Level: First
- Area: 156
- Dimensions: 12x13
Bedroom
- Level: Third
- Area: 120
- Dimensions: 10x12
Dining room
- Level: Second
- Area: 156
- Dimensions: 12x13
Kitchen
- Level: Second
- Area: 180
- Dimensions: 12x15
Living room
- Level: Second
- Area: 225
- Dimensions: 15x15
Heating
- Natural Gas
Cooling
- Ceiling Fan(s), Electric
Appliances
- Included: Water Heater, Disposal, Dryer, Refrigerator, Washer, Electric Oven, Microwave, Free-Standing Range, Gas Range, Dishwasher
- Laundry: Electric Dryer Hookup, Gas Dryer Hookup, Washer Hookup
Features
- Balcony, Crown Molding, Formal Entry/Foyer, High Ceilings, Prewired for Alarm System, Wired for Sound, 1 Bedroom Down - Not Primary BR, 1 Bedroom Up, Primary Bed - 3rd Floor, Walk-In Closet(s)
- Flooring: Wood
- Windows: Window Coverings
Interior area
- Total structure area: 2,144
- Total interior livable area: 2,144 sqft
Property
Parking
- Total spaces: 2
- Parking features: Driveway Gate, Attached
- Attached garage spaces: 2
Features
- Stories: 3
- Exterior features: Balcony
- Fencing: Back Yard
Lot
- Size: 1,467 Square Feet
- Features: Back Yard, Other, 0 Up To 1/4 Acre
Details
- Parcel number: 1367010010016
Construction
Type & style
- Home type: SingleFamily
- Architectural style: Other
- Property subtype: Single Family Residence
Materials
- Brick, Wood Siding
- Foundation: Slab
- Roof: Composition
Condition
- New construction: No
- Year built: 2021
Utilities & green energy
- Sewer: Public Sewer
- Water: Public
Green energy
- Energy efficient items: HVAC, Other Energy Features
Community & HOA
Community
- Security: Prewired for Alarm System
- Subdivision: University Grove Rep #1
HOA
- Has HOA: Yes
- HOA fee: $2,100 annually
Location
- Region: Houston
Financial & listing details
- Price per square foot: $215/sqft
- Tax assessed value: $435,970
- Annual tax amount: $9,919
- Date on market: 7/20/2026
- Listing terms: Cash,Conventional,FHA,VA Loan
- Road surface type: Concrete
Estimated market value
$448,900
$426,000 - $471,000
$2,890/mo
Price history
| Date | Event | Price |
|---|---|---|
| 10/4/2026 | Price change | $2,500-16.7%$1/sqft |
Source:  HAR #46812219 Report a problem HAR #46812219 Report a problem | ||
| 8/18/2026 | Listed for rent | $3,000$1/sqft |
Source: HAR #46812219 Report a problem | ||
| 7/20/2026 | Listed for sale | $460,000+4.5%$215/sqft |
Source:  HAR #88951672 Report a problem HAR #88951672 Report a problem | ||
| 3/2/2022 | Listing removed | -- |
Source: HAR #35409688 Report a problem | ||
| 1/10/2022 | Pending sale | $440,000$205/sqft |
Source: HAR #35409688 Report a problem | ||
| 12/30/2021 | Listed for sale | $440,000$205/sqft |
Source: HAR #35409688 Report a problem | ||
| 12/29/2021 | Listing removed | -- |
Source: HAR #81412166 Report a problem | ||
| 11/24/2021 | Listed for sale | $440,000$205/sqft |
Source: HAR #81412166 Report a problem | ||
| 11/23/2021 | Listing removed | -- |
Source: HAR #47986416 Report a problem | ||
| 10/21/2021 | Listed for sale | $440,000$205/sqft |
Source: HAR #47986416 Report a problem | ||
| 10/20/2021 | Listing removed | -- |
Source: HAR #33756788 Report a problem | ||
| 9/24/2021 | Listed for sale | $440,000$205/sqft |
Source: HAR #33756788 Report a problem | ||
| 9/22/2021 | Listing removed | -- |
Source: HAR #48550054 Report a problem | ||
| 8/18/2021 | Listed for sale | $440,000$205/sqft |
Source: HAR #48550054 Report a problem | ||
Public tax history
| Year | Property taxes | Tax assessment |
|---|---|---|
| 2025 | $9,265 +39.5% | $435,970 -2.6% |
| 2024 | $6,640 +4.4% | $447,807 |
| 2023 | $6,362 -30.9% | $447,807 +7.1% |
| 2022 | $9,210 | $418,292 +343.3% |
| 2021 | -- | $94,361 |
| 2020 | -- | -- |
| 2019 | $888 +268.7% | $79,844 +100% |
| 2018 | $241 | $39,922 |
| 2017 | $241 +5.8% | $39,922 |
| 2016 | $228 | -- |
Find assessor info on the county website
Monthly payment
Est. payment
Payment breakdown
Explore the cost of this home by adjusting the details. Changes won't be saved.Climate risks
Neighborhood: Greater Eastwood
Nearby schools
Schools provided by the listing agent
- Elementary: Lantrip Elementary School
- Middle: Navarro Middle School (Houston)
- High: Austin High School (Houston)
Source: HAR. This data may not be complete. We recommend contacting the local school district to confirm school assignments for this home.
Similar homes
- $450,0003 bd4 ba2.1k sqft3507 Bastrop St, Houston, TX 77004For Sale
 MLS ID #7424009, Kandace Cotten, Keller Williams Memorial. HAR
 - $474,0003 bd4 ba2.6k sqft1725 Edwards St, Houston, TX 77007For Sale
 MLS ID #58925652, Jonathan Davis, Compass RE Texas, LLC - West Houston. HAR
 - $449,9003 bd4 ba2k sqft2709 Clinton Dr, Houston, TX 77020For Sale
 MLS ID #49731237, Sarah Farhi, Coldwell Banker Realty - Bellaire-Metropolitan. HAR
 - $465,0003 bd4 ba2.6k sqft1005 Kern St #B, Houston, TX 77009For Sale
 MLS ID #22868125, Diana Nickell, Nickell Realty. HAR
