Welcome to Eado!! Super charming 3 bedroom, 3.5 bath home located in highly desirable East Downtown, close to East River w/ rooftop balcony! Situated in quiet, gated community, there are so many reasons to fall in love in this quickly developing area! Bedroom and full bath located on first floor. Second floor features gorgeous hardwood flooring throughout kitchen, living, and dining. Half bath on second floor! Huge island kitchen offers quartz countertops, stainless steel appliances, breakfast bar, pantry, and wine fridge. Open concept floor plan with living area and balcony. En-suite bedrooms and walk-in closets in every room. Large primary features walk-in closet, shower w/ large soaking tub, and dual sinks. Tons of storage throughout the home!! Community offers courtyards, lots of guest parking, as well as dog parks. Easy access to major highways and all BOOMING Eado has to offer. Walking distance to the East River project! Buyer to verify dimensions. Schedule your showing today!
For sale
Price cut: $6K (6/18)
$389,000
339 Eado Park Cir, Houston, TX 77020
3beds
2,218sqft
:
Get pre-qualified$2,882/mo
Single Family Residence
Built in 2017
1,454 Square Feet Lot
$383,300 Zestimate®
$175/sqft
$100/mo HOA
What's special
Rooftop balconyStainless steel appliancesEn-suite bedroomsQuartz countertopsLots of guest parkingWine fridgeHuge island kitchen
- 56 days |
- 66 |
- 6 |
Zillow last checked:
Listing updated:
Listed by:
Brookes Cunningham TREC #0685730 832-639-0228,
SERHANT.
Source: HAR,MLS#: 41037235
Facts & features
Interior
Bedrooms & bathrooms
- Bedrooms: 3
- Bathrooms: 4
- Full bathrooms: 3
- 1/2 bathrooms: 1
Rooms
- Room types: Utility Room
Primary bathroom
- Features: Half Bath, Primary Bath: Double Sinks, Primary Bath: Separate Shower, Primary Bath: Soaking Tub
Kitchen
- Features: Kitchen Island, Kitchen open to Family Room, Pantry, Under Cabinet Lighting
Heating
- Natural Gas, Zoned
Cooling
- Ceiling Fan(s), Electric, Zoned
Appliances
- Included: Disposal, Refrigerator, Wine Refrigerator, Electric Oven, Microwave, Gas Range, Dishwasher
Features
- Crown Molding, Formal Entry/Foyer, High Ceilings, Prewired for Alarm System, 1 Bedroom Down - Not Primary BR, 1 Bedroom Up, En-Suite Bath, Primary Bed - 3rd Floor, Walk-In Closet(s)
- Flooring: Carpet, Tile, Wood
Interior area
- Total structure area: 2,218
- Total interior livable area: 2,218 sqft
Property
Parking
- Total spaces: 2
- Parking features: Attached, Additional Parking
- Attached garage spaces: 2
Features
- Stories: 4
- Patio & porch: Porch, Deck
- Exterior features: Balcony
Lot
- Size: 1,454 Square Feet
- Features: Subdivided, 0 Up To 1/4 Acre
Details
- Parcel number: 1304480030017
Construction
Type & style
- Home type: SingleFamily
- Architectural style: Contemporary,Traditional
- Property subtype: Single Family Residence
Materials
- Cement Siding, Stucco
- Foundation: Slab
- Roof: Composition
Condition
- New construction: No
- Year built: 2017
Utilities & green energy
- Sewer: Public Sewer
- Water: Public
Green energy
- Energy efficient items: Attic Vents
Community & HOA
Community
- Security: Prewired for Alarm System
- Subdivision: Nobility Park Sub
HOA
- Has HOA: Yes
- Amenities included: Controlled Access
- HOA fee: $1,195 annually
Location
- Region: Houston
Financial & listing details
- Price per square foot: $175/sqft
- Tax assessed value: $398,616
- Annual tax amount: $8,471
- Date on market: 6/2/2026
- Listing terms: Cash,Conventional,FHA,VA Loan
Estimated market value
$383,300
$364,000 - $402,000
$2,800/mo
Price history
| Date | Event | Price |
|---|---|---|
| 6/18/2026 | Price change | $389,000-1.5%$175/sqft |
Source:  HAR #41037235 Report a problem HAR #41037235 Report a problem | ||
| 6/2/2026 | Listed for sale | $395,000$178/sqft |
Source: HAR #41037235 Report a problem | ||
| 6/2/2026 | Listing removed | $395,000$178/sqft |
Source: HAR #40224230 Report a problem | ||
| 3/10/2026 | Price change | $395,000-2.5%$178/sqft |
Source: HAR #40224230 Report a problem | ||
| 10/15/2025 | Price change | $405,000-3.3%$183/sqft |
Source: HAR #32228166 Report a problem | ||
| 7/9/2025 | Listed for sale | $419,000$189/sqft |
Source: HAR #28842316 Report a problem | ||
| 6/23/2025 | Listing removed | $2,700$1/sqft |
Source:  HAR #50275013 Report a problem HAR #50275013 Report a problem | ||
| 3/12/2025 | Listed for rent | $2,700-6.9%$1/sqft |
Source: HAR #50275013 Report a problem | ||
| 11/29/2022 | Listing removed | -- |
Source: Zillow Rental Network_1 Report a problem | ||
| 11/16/2022 | Listed for rent | $2,900$1/sqft |
Source: Zillow Rental Network_1 #65277672 Report a problem | ||
Public tax history
| Year | Property taxes | Tax assessment |
|---|---|---|
| 2025 | $8,471 -1.4% | $398,616 -2.9% |
| 2024 | $8,593 -4.7% | $410,679 -8.2% |
| 2023 | $9,015 +38% | $447,428 +3.4% |
| 2022 | $6,534 | $432,568 +11% |
| 2021 | -- | $389,784 +7.5% |
| 2020 | $6,696 -2.2% | $362,625 -1.2% |
| 2019 | $6,844 +1313.1% | $367,017 +140.4% |
| 2018 | $484 | $152,694 +696.5% |
| 2017 | $484 -0.1% | $19,171 |
| 2016 | $485 | $19,171 -67.7% |
| 2015 | -- | $59,282 |
Find assessor info on the county website
Monthly payment
Est. payment
Payment breakdown
Explore the cost of this home by adjusting the details. Changes won't be saved.Climate risks
Neighborhood: Greater Fifth Ward
Nearby schools
GreatSchools rating
- 4/10Bruce Elementary SchoolGrades: PK-5Distance: 0.1 mi
- 5/10McReynolds Middle SchoolGrades: 6-8Distance: 1.7 mi
- 4/10Wheatley High SchoolGrades: 9-12Distance: 1.3 mi
Schools provided by the listing agent
- Elementary: Bruce Elementary School
- Middle: Mcreynolds Middle School
- High: Wheatley High School
Source: HAR. This data may not be complete. We recommend contacting the local school district to confirm school assignments for this home.
- $358,5003 bd4 ba2k sqft341 Eado Park Cir, Houston, TX 77020Off Market

- $390,9003 bd3 ba2.2k sqft337 Eado Park Cir, Houston, TX 77020Off Market

- $384,6003 bd4 ba2k sqft343 Eado Park Cir, Houston, TX 77020Off Market
- $382,3003 bd3 ba1.9k sqft329 Eado Park Cir, Houston, TX 77020Off Market
- $386,7003 bd3 ba2.2k sqft367 Eado Park Cir, Houston, TX 77020Off Market
- $370,9003 bd3 ba1.9k sqft327 Eado Park Cir, Houston, TX 77020Off Market
- $396,8003 bd4 ba2k sqft355 Eado Park Cir, Houston, TX 77020Off Market
- $382,1003 bd3 ba2k sqft335 Eado Park Cir, Houston, TX 77020Off Market
A local agent can set up tours, give advice and negotiate with sellers.
Similar homes
- $385,0003 bd4 ba1.9k sqft323 Eado Park Cir, Houston, TX 77020For Sale
 MLS ID #82734616, Brandon Krueger, Boulevard Realty. HAR
 - $379,0003 bd4 ba2k sqft2507 Webster St, Houston, TX 77003For Sale
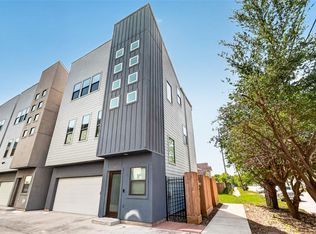 MLS ID #23143797, Ricarda Marcano, Compass RE Texas, LLC - The Heights. HAR
 - $387,9993 bd4 ba1.9k sqft3127 Leeland St, Houston, TX 77003For Sale
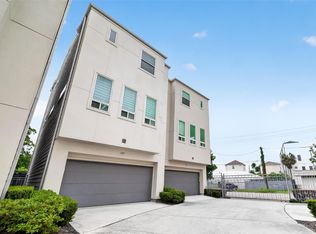 MLS ID #94946767, Arnold Coloma, HomeSmart. HAR
 - $349,0003 bd4 ba1.9k sqft3404 Rawley St, Houston, TX 77020New Construction
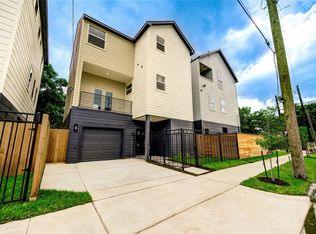 MLS ID #53252517, Gary Fondel, Sluco Realty Services. HAR
 - $389,0003 bd3 ba1.9k sqft4213 Idaho St, Houston, TX 77021New ConstructionMLS ID #85649544, Nicole Handy, Braden Real Estate Group. HAR
- $345,0003 bd4 ba1.9k sqft3406 Rawley St, Houston, TX 77020New ConstructionMLS ID #6793303, Gary Fondel, Sluco Realty Services. HAR
- $460,0003 bd4 ba2.1k sqft4010 University Grove St, Houston, TX 77023For SaleMLS ID #88951672, Mia Kathy Sylvester, Compass RE Texas, LLC - The Woodlands. HAR
- $355,0003 bd3 ba1.5k sqft3405 Terry St, Houston, TX 77009For SaleMLS ID #17748888, Yesenia Morales Gonzalez, Nextgen Real Estate Properties. HAR
- $369,9983 bd4 ba1.8k sqft2317 Eagle St, Houston, TX 77004For SaleMLS ID #70392340, Carli Simons, Results Real Estate. HAR
- $379,9003 bd4 ba1.8k sqft905 Quitman St #A, Houston, TX 77009New ConstructionMLS ID #97123607, Alex Rezende, AroundTown Properties Inc. HAR
- $364,9003 bd4 ba1.8k sqft714 W Donovan St #A, Houston, TX 77091For SaleMLS ID #91416071, Bao Ly, Camelot Realty Group. HAR
- $369,9003 bd3 ba1.5k sqft2410 Gray St, Houston, TX 77003For SaleMLS ID #58257416, Jihye Deveau, Compass RE Texas, LLC - The Heights. HAR
- $470,0003 bd4 ba2.2k sqft2702 Eado Grove Ln, Houston, TX 77003For SaleMLS ID #29877858, Laura Ruppert, Norhill Realty. HAR
- $380,0003 bd4 ba2k sqft5823 Fairdale Ln #C, Houston, TX 77057For SaleMLS ID #23225873, Paola Lopez, eXp Realty LLC. HAR
- $335,0003 bd4 ba1.3k sqft2401 Crawford St #C1b, Houston, TX 77004For SaleMLS ID #37594561, Moira Holden, Better Homes and Gardens Real Estate Gary Greene - West Gray. HAR
- $399,9994 bd3 ba1.7k sqft2714 Drew St, Houston, TX 77004New ConstructionMLS ID #80887993, Mark Dimas, Realty Of America, LLC. HAR
- $370,0003 bd3 ba1.9k sqft725 E 37th St, Houston, TX 77022For SaleMLS ID #92200691, Jay Kavathia, Momin Properties LLC. HAR
- $370,0003 bd3 ba1.9k sqft723 E 37th St, Houston, TX 77022For SaleMLS ID #22529474, Jay Kavathia, Momin Properties LLC. HAR
- $370,0003 bd3 ba1.9k sqft727 E 37th St, Houston, TX 77022For SaleMLS ID #42637310, Jay Kavathia, Momin Properties LLC. HAR
- $489,9903 bd4 ba2.2k sqft1715 Silver St, Houston, TX 77007For SaleMLS ID #60610687, Mark Villarreal, MontLargo Properties. HAR
