Welcome to elevated city living in this beautiful three-story home located in a private gated community just minutes from the heart of Houston. Designed for both comfort and style, the home features a Office/Bedroom with full bath on the 1st floor, spacious open-concept living and kitchen area on the second floor, 2 Bedrooms/2 Baths on the 3rd floor with laundry. Step outside to enjoy your private balcony, an ideal spot for morning coffee or unwinding in the evening. Ideally situated just minutes from Downtown Houston, the Texas Medical Center, the Houston Zoo, and the Museum District, you’ll enjoy quick access to some of the city’s best destinations. Surrounded by an abundance of dining, entertainment, and cultural attractions, this home offers the perfect blend of urban accessibility and gated community privacy.Home comes with solar panels with LOW light bill and EV charger in the garage.
For sale
Price cut: $10K (7/14)
$369,998
2317 Eagle St, Houston, TX 77004
3beds
1,875sqft
Single Family Residence
Built in 2018
1,424 Square Feet Lot
$-- Zestimate®
$197/sqft
$120/mo HOA
What's special
- 162 days
- 91
- 3
Zillow last checked:
Listing updated:
Listed by:
Carli Simons TREC #0473425 832-889-9769,
Results Real Estate
Source: HAR,MLS#: 70392340
Facts & features
Interior
Bedrooms & bathrooms
- Bedrooms: 3
- Bathrooms: 4
- Full bathrooms: 3
- 1/2 bathrooms: 1
Rooms
- Room types: Utility Room
Primary bathroom
- Features: Primary Bath: Double Sinks, Vanity Area
Kitchen
- Features: Breakfast Bar
Heating
- Electric
Cooling
- Ceiling Fan(s), Electric
Appliances
- Included: Disposal, Electric Oven, Microwave, Gas Range, Dishwasher
- Laundry: Electric Dryer Hookup, Washer Hookup
Features
- Formal Entry/Foyer, High Ceilings, Vaulted Ceiling, 1 Bedroom Down - Not Primary BR, 2 Bedrooms Up, En-Suite Bath, Primary Bed - 2nd Floor, Multilevel Bedroom, Walk-In Closet(s)
- Flooring: Carpet, Engineered Hardwood
- Doors: Insulated Doors
- Windows: Insulated/Low-E windows
Interior area
- Total structure area: 1,875
- Total interior livable area: 1,875 sqft
Video & virtual tour
Property
Parking
- Total spaces: 2
- Parking features: Electric Gate, Attached, Additional Parking, Garage Door Opener, Electric Vehicle Charging Station(s)
- Attached garage spaces: 2
Features
- Stories: 3
- Patio & porch: Covered
- Exterior features: Balcony
Lot
- Size: 1,424 Square Feet
- Features: Other, 0 Up To 1/4 Acre
Details
- Parcel number: 1390820010002
Construction
Type & style
- Home type: SingleFamily
- Architectural style: Contemporary
- Property subtype: Single Family Residence
Materials
- Synthetic Stucco, Wood Siding
- Foundation: Slab
- Roof: Composition
Condition
- New construction: No
- Year built: 2018
Utilities & green energy
- Sewer: Public Sewer
- Water: Public
Green energy
- Energy efficient items: Attic Vents
Community & HOA
Community
- Subdivision: Eagle/Emancipation Park
HOA
- Has HOA: Yes
- HOA fee: $120 monthly
Location
- Region: Houston
Financial & listing details
- Price per square foot: $197/sqft
- Annual tax amount: $8,195
- Date on market: 3/19/2026
- Listing terms: Cash,Conventional,FHA,VA Loan
- Road surface type: Concrete
Estimated market value
Not available
Estimated sales range
Not available
$2,784/mo
Price history
| Date | Event | Price |
|---|---|---|
| 8/14/2026 | Listed for rent | $2,675$1/sqft |
Source:  HAR #37218361 Report a problem HAR #37218361 Report a problem | ||
| 7/14/2026 | Price change | $369,998-2.6%$197/sqft |
Source:  HAR #70392340 Report a problem HAR #70392340 Report a problem | ||
| 5/22/2026 | Price change | $379,998-2.6%$203/sqft |
Source: HAR #70392340 Report a problem | ||
| 3/19/2026 | Listed for sale | $389,998$208/sqft |
Source: HAR #70392340 Report a problem | ||
| 3/15/2026 | Listing removed | $389,998$208/sqft |
Source: HAR #68634450 Report a problem | ||
| 1/14/2026 | Listed for sale | $389,998$208/sqft |
Source: HAR #68634450 Report a problem | ||
| 1/14/2026 | Listing removed | $389,998$208/sqft |
Source: HAR #961546 Report a problem | ||
| 12/8/2025 | Price change | $389,998-2.5%$208/sqft |
Source: HAR #961546 Report a problem | ||
| 11/15/2025 | Listed for sale | $399,998+15.9%$213/sqft |
Source: HAR #961546 Report a problem | ||
| 12/27/2019 | Listing removed | $345,000$184/sqft |
Source: CENTURY 21 Olympian #92362221 Report a problem | ||
| 12/10/2019 | Pending sale | $345,000$184/sqft |
Source: CENTURY 21 Olympian #92362221 Report a problem | ||
| 9/6/2019 | Price change | $345,000-4.1%$184/sqft |
Source: CENTURY 21 Olympian #92362221 Report a problem | ||
| 7/26/2019 | Listed for sale | $359,900$192/sqft |
Source: Century 21 Olympian Galleria #92362221 Report a problem | ||
Public tax history
Tax history is unavailable.
Monthly payment
Est. payment
Payment breakdown
Explore the cost of this home by adjusting the details. Changes won't be saved.Climate risks
Neighborhood: Greater Third Ward
Nearby schools
Schools provided by the listing agent
- Elementary: Lockhart Elementary School
- Middle: Cullen Middle School (Houston)
- High: Yates High School
Source: HAR. This data may not be complete. We recommend contacting the local school district to confirm school assignments for this home.

Similar homes
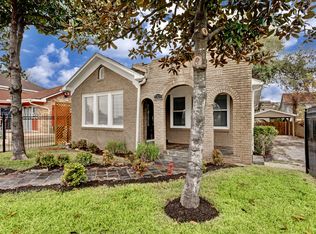
- $379,9003 bd4 ba1.6k sqft2805 Blodgett St Unit C, Houston, TX 77004For Sale
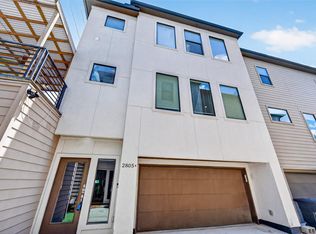 MLS ID #74689174, Anuradha Nigam, Realm Real Estate Professionals - Katy. HAR
 - $394,5003 bd4 ba1.6k sqft2401 Crawford St #D1c, Houston, TX 77004For Sale
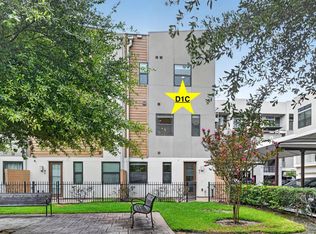 MLS ID #18329830, Tracie Martin, RE/MAX Universal. HAR
 - $384,9994 bd3 ba1.7k sqft2714 Drew St, Houston, TX 77004New Construction
 MLS ID #87405444, Mark Dimas, Realty Of America, LLC. HAR
 - $369,0003 bd4 ba1.8k sqft407 N Nagle St #F, Houston, TX 77003For Sale
 MLS ID #30110805, Khai Tran, eXp Realty LLC. HAR
