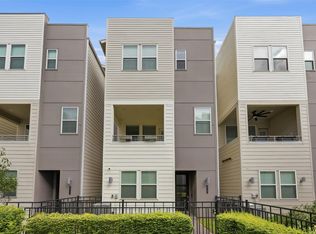
Welcome to an exceptional home in the heart of EaDo, where refined luxury meets warm, effortless living. This gated four-story home offers 3 bedrooms and 3.5 baths, thoughtfully designed for both comfort and sophistication. The first-floor private suite, featuring its own entrance and kitchenette, is ideal for guests, multigenerational living, or a high-end rental opportunity. Upstairs, the light-filled open living space showcases a designer chef’s kitchen w/ quartz countertops and premium finishes, flowing seamlessly into dining and lounge areas, and opening to a private balcony. The primary suite is a true retreat w/ dual walk-in closets and a spa-inspired bath w/ a soaking tub and glass-enclosed shower. Great sized secondary rooms. Crowning the home is a rooftop patio perfect for entertaining under the city skyline, plus a gated front yard for added charm and privacy—all within an exclusive community w/ quick access to downtown, Houston’s finest dining, entertainment, and culture.
For sale
Price cut: $15K (9/26)
$420,000
2719 Clinton Dr, Houston, TX 77020
3beds
2,092sqft
Single Family Residence
Built in 2020
1,685 Square Feet Lot
$412,000 Zestimate®
$201/sqft
$100/mo HOA
What's special
- 14 days
- 88
- 11
Likely to sell faster than
Zillow last checked:
Listing updated:
Listed by:
Tina Thao Nguyen TREC #0625833 832-278-7999,
Realm Real Estate Professionals - Katy
Source: HAR,MLS#: 38844490
Facts & features
Interior
Bedrooms & bathrooms
- Bedrooms: 3
- Bathrooms: 4
- Full bathrooms: 3
- 1/2 bathrooms: 1
Primary bedroom
- Level: Third
- Area: 168
- Dimensions: 14x12
Bedroom
- Level: Third
- Area: 130
- Dimensions: 13x10
Bedroom
- Level: First
- Area: 132
- Dimensions: 11x12
Other
- Level: Second
- Area: 36
- Dimensions: 6x6
Other
- Level: Second
Other
- Level: Third
Other
- Level: First
Dining room
- Level: Second
- Area: 165
- Dimensions: 15x11
Other
- Level: Second
- Area: 104
- Dimensions: 13x8
Other
- Level: Fourth
- Area: 143
- Dimensions: 11x13
Kitchen
- Level: Second
- Area: 180
- Dimensions: 18x10
Living room
- Level: Second
- Area: 1638
- Dimensions: 14x117
Primary bath
- Level: Third
- Area: 99
- Dimensions: 9x11
Utility room
- Level: Third
Heating
- Natural Gas
Cooling
- Electric
Appliances
- Included: ENERGY STAR Qualified Appliances, Water Heater, Disposal, Dryer, Refrigerator, Washer, Wine Refrigerator, Electric Oven, Microwave, Gas Range, Dishwasher
- Laundry: Electric Dryer Hookup, Gas Dryer Hookup, Washer Hookup
Features
- High Ceilings, Prewired for Alarm System, 1 Bedroom Down - Not Primary BR, 1 Bedroom Up, 2 Bedrooms Up, En-Suite Bath, Primary Bed - 3rd Floor, Walk-In Closet(s)
- Flooring: Carpet, Tile, Wood
- Windows: Insulated/Low-E windows
- Has fireplace: No
Interior area
- Total structure area: 2,092
- Total interior livable area: 2,092 sqft
Video & virtual tour
Property
Parking
- Total spaces: 2
- Parking features: Attached, Garage Door Opener
- Attached garage spaces: 2
Features
- Stories: 4
- Patio & porch: Deck
- Exterior features: Balcony, Side Yard, Sprinkler System
Lot
- Size: 1,685 Square Feet
- Features: Corner Lot, 0 Up To 1/4 Acre
Details
- Parcel number: 1361820010051
Construction
Type & style
- Home type: SingleFamily
- Architectural style: Contemporary
- Property subtype: Single Family Residence
Materials
- Batts Insulation, Cement Siding
- Foundation: Slab
- Roof: Composition
Condition
- New construction: No
- Year built: 2020
Details
- Builder name: Cityside Homes
Utilities & green energy
- Sewer: Public Sewer
- Water: Public
Green energy
- Energy efficient items: Attic Vents, Thermostat, HVAC
Community & HOA
Community
- Security: Prewired for Alarm System
- Subdivision: Eado Edge Amd #1
HOA
- Has HOA: Yes
- Amenities included: Dog Park
- HOA fee: $1,195 annually
Location
- Region: Houston
Financial & listing details
- Price per square foot: $201/sqft
- Tax assessed value: $423,521
- Annual tax amount: $9,001
- Date on market: 9/26/2026
- Listing terms: Cash,Conventional,FHA,VA Loan
- Road surface type: Concrete, Curbs
Estimated market value
$412,000
$391,000 - $433,000
$2,836/mo
Price history
| Date | Event | Price |
|---|---|---|
| 9/26/2026 | Price change | $420,000-3.4%$201/sqft |
Source:  HAR #38844490 Report a problem HAR #38844490 Report a problem | ||
| 8/5/2026 | Listed for sale | $435,000$208/sqft |
Source: HAR #11094417 Report a problem | ||
| 7/27/2026 | Pending sale | $435,000$208/sqft |
Source: HAR #11094417 Report a problem | ||
| 6/25/2026 | Price change | $435,000-2.2%$208/sqft |
Source: HAR #11094417 Report a problem | ||
| 5/21/2026 | Listed for sale | $445,000+8.5%$213/sqft |
Source: HAR #35796247 Report a problem | ||
| 4/22/2021 | Listing removed | -- |
Source: HAR #43815963 Report a problem | ||
| 7/20/2020 | Pending sale | $409,990$196/sqft |
Source: HAR #43815963 Report a problem | ||
Public tax history
| Year | Property taxes | Tax assessment |
|---|---|---|
| 2025 | $9,001 -3.6% | $423,521 -5.1% |
| 2024 | $9,335 -1.2% | $446,148 -4.9% |
| 2023 | $9,453 -1.4% | $469,168 +7.7% |
| 2022 | $9,591 | $435,595 +153.8% |
| 2021 | -- | $171,659 +697.9% |
| 2020 | $516 -0.9% | $21,514 |
| 2019 | $521 -4.1% | $21,514 |
| 2018 | $544 | $21,514 |
| 2017 | $544 +0.1% | $21,514 +0.1% |
| 2016 | $543 | $21,482 |
Find assessor info on the county website
Monthly payment
Est. payment
Payment breakdown
Explore the cost of this home by adjusting the details. Changes won't be saved.Climate risks
Neighborhood: Greater Fifth Ward
Nearby schools
Schools provided by the listing agent
- Elementary: Bruce Elementary School
- Middle: Mcreynolds Middle School
- High: Wheatley High School
Source: HAR. This data may not be complete. We recommend contacting the local school district to confirm school assignments for this home.
Similar homes
- $375,0003 bd4 ba2.2k sqft339 Eado Park Cir, Houston, TX 77020For Sale
 MLS ID #11749799, Brookes Cunningham, SERHANT.. HAR
 - $449,9003 bd4 ba2k sqft2709 Clinton Dr, Houston, TX 77020For Sale
 MLS ID #49731237, Sarah Farhi, Coldwell Banker Realty - Bellaire-Metropolitan. HAR
 - $385,0003 bd4 ba2k sqft3313 Cline St, Houston, TX 77020For Sale
 MLS ID #48169255, Wilfred Broussard, Broussard's Real Estate Invest. HAR
 - $379,9903 bd4 ba1.9k sqft1806 Elysian St, Houston, TX 77026New Construction
 MLS ID #98277998, Wally Silva, Compass RE Texas, LLC - Houston. HAR
