Skip main navigation
For sale
  • Price cut: $5K (5/4)
    $420,000

    2721 Clinton Dr, Houston, TX 77020

    3beds
    2,020sqft
    : 
    Loading
    Get pre-qualified
    Single Family Residence
    Built in 2020
    1,785 Square Feet Lot
    $412,900 Zestimate®
    $208/sqft
    $100/mo HOA

    What's special

    Built-in murphy bedFlexible layoutContemporary three-story homeTwo generous walk-in closetsPrimary suite
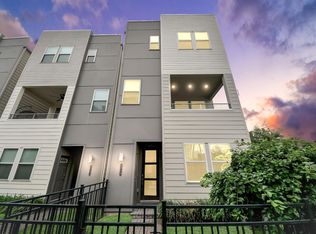
    Experience modern urban living in the heart of EaDo at 2721 Clinton Drive. This contemporary three-story home offers 3 bedrooms, 3.5 baths, and a flexible layout designed for today’s lifestyle. The first floor features a private suite with its own entrance, kitchenette, washer/dryer, and a built-in Murphy bed. An ideal setup for an in-law suite, guest quarters, or income-producing short term rental. On the second floor, enjoy an open-concept living space filled with natural light, complete with a private balcony perfect for morning coffee or evening entertaining.The primary suite offers two generous walk-in closets and a spa-inspired bath with a soaking tub and separate walk-in shower. A private, gated front yard adds valuable outdoor space and enhances privacy. Located within a gated community with quick access to major freeways, dining, and entertainment. This home blends comfort, convenience, and investment potential in one of Houston’s fastest-growing neighborhoods.
    121 days
    |
    42
    |
    3
    |

    Zillow last checked:

    Listing updated:

    Listed by:

    Dacia Bellow TREC #0804227 281-250-2410,

    Small Real Estate Group, LLC

    Source: HAR,MLS#: 85766227MLS Logo

    Loading...

      Facts & features

      Interior

      Bedrooms & bathrooms
      • Bedrooms: 3
      • Bathrooms: 4
      • Full bathrooms: 3
      • 1/2 bathrooms: 1
      Rooms
      • Room types: Guest Suite, Utility Room
      Primary bathroom
      • Features: Primary Bath: Separate Shower, Primary Bath: Tub/Shower Combo
      Kitchen
      • Features: Kitchen Island, Kitchen open to Family Room, Pantry, Soft Closing Drawers, Walk-in Pantry
      Heating
      • Electric
      Cooling
      • Electric
      Appliances
      • Included: Disposal, Dryer, Refrigerator, Washer, Wine Refrigerator, Gas Oven, Microwave, Gas Range, Dishwasher
      • Laundry: Electric Dryer Hookup, Washer Hookup
      Features
      • 2 Staircases, Balcony, Crown Molding, Prewired for Alarm System, 1 Bedroom Down - Not Primary BR, 2 Bedrooms Up, Primary Bed - 3rd Floor, Walk-In Closet(s)
      • Flooring: Carpet, Tile, Wood
      Interior area
      • Total structure area: 2,020
      • Total interior livable area: 2,020 sqft

      Property

      Parking
      • Total spaces: 2
      • Parking features: Electric Gate, Driveway Gate, Attached, Garage Door Opener
      • Attached garage spaces: 2
      Features
      • Stories: 3
      • Patio & porch: Covered
      • Exterior features: Balcony
      • Fencing: Cross Fenced,Full
      Lot
      • Size: 1,785 Square Feet
      • Features: Subdivided, 0 Up To 1/4 Acre
      Details
      • Parcel number: 1361820010050

      Construction

      Type & style
      • Home type: SingleFamily
      • Architectural style: Contemporary
      • Property subtype: Single Family Residence
      Materials
      • Cement Siding, Wood Siding
      • Foundation: Slab
      • Roof: Composition
      Condition
      • New construction: No
      • Year built: 2020

      Utilities & green energy

      • Sewer: Public Sewer
      • Water: Public

      Community & HOA

      Community
      • Security: Prewired for Alarm System
      • Subdivision: Eado Edge Amd #1
      HOA
      • Has HOA: Yes
      • Amenities included: Controlled Access, Dog Park
      • HOA fee: $1,195 annually
      Location
      • Region: Houston

      Financial & listing details

      • Price per square foot: $208/sqft
      • Tax assessed value: $391,355
      • Annual tax amount: $8,317
      • Date on market: 3/9/2026
      • Listing terms: Cash,Conventional,FHA,Investor,VA Loan

        Estimated market value

        $412,900

        $392,000 - $434,000

        $2,718/mo

        Price history

        DateEventPrice
        5/4/2026Price change$420,000-1.2%$208/sqft
        Source: HAR #85766227 Report a problem
        3/9/2026Listed for sale$425,000+7.6%$210/sqft
        Source: HAR #85766227 Report a problem
        5/4/2021Listing removed--
        Source: HAR #71676376 Report a problem
        2/5/2021Pending sale$394,990$196/sqft
        Source: HAR #71676376 Report a problem
        1/11/2021Listed for sale$394,990$196/sqft
        Source: HAR #71676376 Report a problem

        Public tax history

        YearProperty taxesTax assessment
        2025$8,317 +32%$391,355 -8.5%
        2024$6,303 -2.6%$427,660 -5.9%
        2023$6,471 -8.2%$454,563 +7.6%
        2022$7,046 $422,403 +151%
        2021-- $168,292 +638%
        2020$547 -0.9%$22,804
        2019$552 -4.1%$22,804
        2018$576 $22,804
        2017$576 +0.1%$22,804 +0.1%
        2016$576 $22,770

        Find assessor info on the county website

        Monthly payment

        Est. payment

        Payment breakdown

        Explore the cost of this home by adjusting the details. Changes won't be saved.
        All calculations are estimates and provided by Zillow, Inc. for informational purposes only. Actual amounts may vary.
        HOA fees may include property taxes on listings classified as Co-Ops. Contact the listing agent and/or owner for fee details.
        Mortgage interest rates are dependent on a number of factors, including credit score, down payment, and repayment length. Interest rate data provided by Zillow Group Marketplace, Inc. as of 1/1/1970 from various mortgage lenders with which we have lead or other similar arrangements; the Estimated Payment is an average of those rates.
        See how much you could borrow to make a competitive offer.

        Climate risks

        Neighborhood: Greater Fifth Ward

        Getting around

        61 / 100
        Somewhat Walkable
        52 / 100
        Good Transit
        58 / 100
        Bikeable

        Nearby schools

        GreatSchools rating
        Schools provided by the listing agent
        • Elementary: Bruce Elementary School
        • Middle: Mcreynolds Middle School
        • High: Wheatley High School

        Source: HAR. This data may not be complete. We recommend contacting the local school district to confirm school assignments for this home.

        A local agent can set up tours, give advice and negotiate with sellers.

        Browse local experts

        Similar homes

        Skip to the end of the carouselSkip to the beginning of the carousel