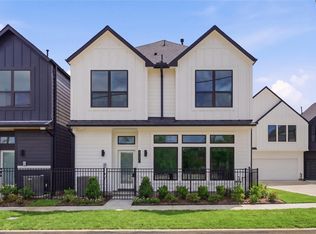
Experience modern urban living in the heart of Houston’s vibrant East End at Eastwood Estates—one of the city’s most walkable communities. Designed with New York–inspired architecture, this contemporary residence blends style and function just steps from the METRORail Green Line, The Plant mixed-use district, and the Harrisburg Hike & Bike Trail. Inside, an open-concept layout with soaring 11-foot ceilings and an expansive living area creates the perfect setting for entertaining or relaxing. Natural light pours through large windows in every room, highlighting the sleek quartz countertops and refined finishes throughout the kitchen and baths. With 1,937 square feet of thoughtfully designed living space, this 3-bedroom, 3.5-bath home offers comfort and flexibility for today’s lifestyle. Proudly developed by Oracle City Homes, Eastwood Estates was featured in Walking Houston’s “Where to Walk, Where to Call Home” series—celebrating the best of connected, walkable city living.
For sale
$425,000
334 Eastwood St, Houston, TX 77011
3beds
2,350sqft
:
Get pre-qualified$3,190/mo
Single Family Residence
Built in 2023
1,873 Square Feet Lot
$418,700 Zestimate®
$181/sqft
$125/mo HOA
What's special
- 210 days |
- 34 |
- 3 |
Zillow last checked:
Listing updated:
Listed by:
Rene Sorola TREC #0525976 832-588-5842,
Keller Williams Realty Metropolitan,
Andrew Chavez TREC #0791881 281-788-2752,
Keller Williams Realty Metropolitan
Source: HAR,MLS#: 83660432
Facts & features
Interior
Bedrooms & bathrooms
- Bedrooms: 3
- Bathrooms: 4
- Full bathrooms: 3
- 1/2 bathrooms: 1
Rooms
- Room types: Utility Room
Primary bathroom
- Features: Half Bath, Primary Bath: Double Sinks, Primary Bath: Separate Shower, Primary Bath: Soaking Tub
Kitchen
- Features: Breakfast Bar, Kitchen Island, Kitchen open to Family Room, Pantry
Heating
- Electric
Cooling
- Ceiling Fan(s), Electric
Appliances
- Included: Disposal, Convection Oven, Gas Oven, Microwave, Gas Range, Dishwasher
- Laundry: Electric Dryer Hookup, Washer Hookup
Features
- 1 Bedroom Down - Not Primary BR, En-Suite Bath, Primary Bed - 3rd Floor
- Flooring: Carpet, Engineered Hardwood, Tile
- Windows: Window Coverings
Interior area
- Total structure area: 2,350
- Total interior livable area: 2,350 sqft
Property
Parking
- Total spaces: 2
- Parking features: Attached, Electric Gate
- Attached garage spaces: 2
Features
- Stories: 3
Lot
- Size: 1,873 Square Feet
- Features: Corner Lot, 0 Up To 1/4 Acre
Details
- Parcel number: 1370870010006
Construction
Type & style
- Home type: SingleFamily
- Architectural style: Contemporary
- Property subtype: Single Family Residence
Materials
- Brick, Cement Siding, Stucco
- Foundation: Slab
- Roof: Composition
Condition
- New construction: No
- Year built: 2023
Utilities & green energy
- Sewer: Public Sewer
- Water: Public
Green energy
- Energy efficient items: Thermostat, Lighting
Community & HOA
Community
- Subdivision: Harrisburg Townsites
HOA
- Has HOA: Yes
- HOA fee: $1,500 annually
Location
- Region: Houston
Financial & listing details
- Price per square foot: $181/sqft
- Tax assessed value: $435,476
- Annual tax amount: $9,765
- Date on market: 1/2/2026
- Listing terms: Cash,Conventional,FHA,VA Loan
Estimated market value
$418,700
$398,000 - $440,000
$3,005/mo
Price history
| Date | Event | Price |
|---|---|---|
| 3/30/2026 | Price change | $2,750-8.3%$1/sqft |
Source:  HAR #34511282 Report a problem HAR #34511282 Report a problem | ||
| 3/30/2026 | Price change | $425,000-5.6%$181/sqft |
Source:  HAR #83660432 Report a problem HAR #83660432 Report a problem | ||
| 2/23/2026 | Listed for rent | $3,000$1/sqft |
Source: HAR #34511282 Report a problem | ||
| 1/2/2026 | Price change | $450,000-5.3%$191/sqft |
Source: HAR #83660432 Report a problem | ||
| 11/4/2025 | Listed for sale | $475,000+0%$202/sqft |
Source: HAR #8087691 Report a problem | ||
| 3/26/2024 | Listing removed | -- |
Source: HAR #87677857 Report a problem | ||
| 1/22/2024 | Pending sale | $474,900$202/sqft |
Source: HAR #87677857 Report a problem | ||
| 1/16/2024 | Price change | $474,900-2.1%$202/sqft |
Source: HAR #87677857 Report a problem | ||
| 12/18/2023 | Listed for sale | $484,900$206/sqft |
Source: HAR #87677857 Report a problem | ||
Public tax history
| Year | Property taxes | Tax assessment |
|---|---|---|
| 2025 | $9,255 +25.2% | $435,476 +23.2% |
| 2024 | $7,395 +444% | $353,416 +423.9% |
| 2023 | $1,359 -8.5% | $67,460 |
| 2022 | $1,485 | $67,460 |
| 2021 | -- | $67,460 |
| 2020 | $1,619 +20.3% | $67,460 +21.4% |
| 2019 | $1,345 -4.1% | $55,553 |
| 2018 | $1,403 | $55,553 |
| 2017 | $1,403 -17.7% | $55,553 |
| 2016 | $1,706 | -- |
Find assessor info on the county website
Monthly payment
Est. payment
Payment breakdown
Explore the cost of this home by adjusting the details. Changes won't be saved.Climate risks
Neighborhood: Second Ward
Nearby schools
GreatSchools rating
- 3/10Lantrip Elementary SchoolGrades: PK-5Distance: 0.3 mi
- 5/10Navarro MiddleGrades: 6-8Distance: 0.8 mi
- 3/10Austin High SchoolGrades: 9-12Distance: 0.9 mi
Schools provided by the listing agent
- Elementary: Lantrip Elementary School
- Middle: Navarro Middle School (Houston)
- High: Austin High School (Houston)
Source: HAR. This data may not be complete. We recommend contacting the local school district to confirm school assignments for this home.
- $--10,625 Square Feet4317 Harrisburg Blvd, Houston, TX 77003Off Market
- $384,4003 bd3 ba2.1k sqft324 Eastwood St, Houston, TX 77011Off Market
- $497,2003 bd3 ba2.1k sqft326 Eastwood St, Houston, TX 77011Off Market
- $415,6003 bd3 ba2.3k sqft332 Eastwood St, Houston, TX 77011Off Market
- $382,8003 bd3 ba2.1k sqft328 Eastwood St, Houston, TX 77011Off Market
- $446,3003 bd3 ba2.3k sqft330 Eastwood St, Houston, TX 77003Off Market
- $255,9004 bd2 ba2.5k sqft320 Eastwood St, Houston, TX 77011Off Market
- $--1 bd1 ba600 sqft4313 Harrisburg Blvd #11, Houston, TX 77003Off Market
A local agent can set up tours, give advice and negotiate with sellers.
A local lender can help you make sure your offer is ready when you are.
Similar homes
- $460,0003 bd4 ba2.1k sqft4010 University Grove St, Houston, TX 77023For Sale
 MLS ID #88951672, Mia Kathy Sylvester, Compass RE Texas, LLC - The Woodlands. HAR
 - $449,9993 bd3 ba1.6k sqft4603 Harrisburg Blvd Unit B, Houston, TX 77011New Construction
 MLS ID #94065438, John Nguyen, Keller Williams Memorial. HAR
 - $449,9993 bd3 ba1.6k sqft4603 Harrisburg Blvd Unit C, Houston, TX 77011New ConstructionMLS ID #68835469, John Nguyen, Keller Williams Memorial. HAR
- $449,9993 bd3 ba1.6k sqft4603 Harrisburg Blvd Unit D, Houston, TX 77011New ConstructionMLS ID #93943081, John Nguyen, Keller Williams Memorial. HAR
- $449,9993 bd3 ba1.6k sqft4603 Harrisburg Blvd Unit A, Houston, TX 77011New ConstructionMLS ID #75989476, John Nguyen, Keller Williams Memorial. HAR
- $428,0003 bd4 ba1.9k sqft3405 Baer St, Houston, TX 77020New ConstructionMLS ID #60786288, Arash Asgharian, Keller Williams Memorial. HAR
- $389,0003 bd4 ba2.2k sqft339 Eado Park Cir, Houston, TX 77020For SaleMLS ID #41037235, Brookes Cunningham, SERHANT.. HAR
- $425,0003 bd4 ba2.1k sqft2622 Rusk St, Houston, TX 77003For SaleMLS ID #30492105, Jodi Gauthier, ThisIsLivin Properties, LLC. HAR
- $430,0003 bd4 ba2.3k sqft634 Nagle St, Houston, TX 77003For SaleMLS ID #33825352, Russell Lempertz, RE/MAX Signature. HAR
- $419,9993 bd3 ba2.3k sqft3411 McGowen St, Houston, TX 77004New ConstructionMLS ID #7379519, Nef Harmouche, Harra. HAR
- $439,9003 bd4 ba2k sqft1711 Milby St, Houston, TX 77003New ConstructionMLS ID #49947551, Patrick Dumar, Harra. HAR
- $379,0003 bd4 ba1.8k sqft1713 Mary St, Houston, TX 77026New ConstructionMLS ID #50572320, Shahar Zarfati, Compass RE Texas, LLC - Houston. HAR
- $450,0003 bd4 ba2.3k sqft313 N Nagle St, Houston, TX 77003New ConstructionMLS ID #68776823, James Bridges, First Realty. HAR
- $450,0003 bd4 ba2.3k sqft319 N Nagle St, Houston, TX 77003New ConstructionMLS ID #63193898, James Bridges, First Realty. HAR
- $439,9003 bd3 ba2k sqft3808 Jefferson St, Houston, TX 77003New ConstructionMLS ID #78559029, Patrick Dumar, Harra. HAR
- $415,0003 bd4 ba2.1k sqft2345 Sperber Ln, Houston, TX 77003For SaleMLS ID #41326309, Steven Koleno, Beycome Brokerage Realty, LLC. HAR
- $434,9003 bd4 ba2.3k sqft2204 Lou Ellen Ln #C, Houston, TX 77018For SaleMLS ID #74973495, Brian Brookins, Boulevard Realty. HAR
- $369,9003 bd4 ba1.9k sqft2014 Saint Charles St, Houston, TX 77003For SaleMLS ID #54048279, Erica Nava, JEA Properties. HAR
- $429,9003 bd4 ba2.3k sqft2206 Lou Ellen Ln #C, Houston, TX 77018For SaleMLS ID #85639354, Jimmy Franklin, eXp Realty LLC. HAR
- $355,0003 bd4 ba1.8k sqft2803 Anita St, Houston, TX 77004For SaleMLS ID #86248671, Weldon Newsome, eXp Realty LLC. HAR
