Discover Milby Manors in EADO, where modern living meets prime convenience! This stunning 3-story home, one of 12 new builds by Third Coast Development Group, offers easy access to Houston's major highways, business hubs, and entertainment districts. Featuring 3 bedrooms, 3.5 bathrooms, and oversized windows that flood the space with natural light, the home boasts engineered hardwood floors, shaker-style cabinetry, an island kitchen with quartz countertops, and stainless steel appliances. The spacious primary suite includes a walk-in closet and an elegant ensuite bath. The open-concept living, dining, and kitchen areas create an ideal space for entertaining, with a generous balcony to enjoy outdoor living. This home is a MUST SEE to fully appreciate its thoughtful design and premium features. Contact the listing agent to schedule a walkthrough. Adjacent homes are also available!
New construction
Price cut: $9.1K (7/8)
$439,900
1711 Milby St, Houston, TX 77003
3beds
2,073sqft
Single Family Residence
Built in 2025
1,768 Square Feet Lot
$431,300 Zestimate®
$212/sqft
$-- HOA
What's special
- 129 days |
- 86 |
- 7 |
Zillow last checked:
Listing updated:
Listed by:
Patrick Dumar TREC #0730020 281-979-7290,
Harra,
Nef Harmouche TREC #0646956 832-867-9827,
Harra
Source: HAR,MLS#: 49947551
Facts & features
Interior
Bedrooms & bathrooms
- Bedrooms: 3
- Bathrooms: 4
- Full bathrooms: 3
- 1/2 bathrooms: 1
Rooms
- Room types: Utility Room
Primary bedroom
- Level: Third
- Area: 235.76
- Dimensions: 16'2" x 14'7"
Bedroom
- Level: Third
- Area: 154.89
- Dimensions: 13'8" x 11'4"
Bedroom
- Level: First
- Area: 106.75
- Dimensions: 10'2" x 10'6"
Dining room
- Level: Second
Kitchen
- Level: Second
Living room
- Level: Second
Utility room
- Level: Third
Heating
- Natural Gas
Cooling
- Electric
Appliances
- Included: Disposal, Gas Oven, Gas Cooktop, Gas Range, Dishwasher
- Laundry: Electric Dryer Hookup, Gas Dryer Hookup, Washer Hookup
Features
- Balcony, Dry Bar, Formal Entry/Foyer, High Ceilings, 1 Bedroom Down - Not Primary BR, 2 Bedrooms Up, En-Suite Bath, Primary Bed - 3rd Floor, Walk-In Closet(s)
- Flooring: Engineered Hardwood, Tile
- Windows: Insulated/Low-E windows
Interior area
- Total structure area: 2,073
- Total interior livable area: 2,073 sqft
Property
Parking
- Total spaces: 2
- Parking features: Attached, Electric Gate, Garage Door Opener
- Attached garage spaces: 2
Features
- Stories: 3
- Exterior features: Back Green Space, Balcony, Side Yard
- Fencing: Back Yard,Full
Lot
- Size: 1,768 Square Feet
- Features: Patio Lot, Subdivided, 0 Up To 1/4 Acre
Details
- Parcel number: 1465470010003
Construction
Type & style
- Home type: SingleFamily
- Architectural style: Contemporary,Traditional
- Property subtype: Single Family Residence
Materials
- Brick, Cement Siding, Other, Wood Siding
- Foundation: Slab
- Roof: Composition
Condition
- New construction: Yes
- Year built: 2025
Details
- Builder name: Third Coast Development Group
Utilities & green energy
- Sewer: Public Sewer
- Water: Public
Green energy
- Energy efficient items: Thermostat, HVAC
Community & HOA
Community
- Subdivision: Milby Manors
Location
- Region: Houston
Financial & listing details
- Price per square foot: $212/sqft
- Tax assessed value: $430,738
- Annual tax amount: $9,574
- Date on market: 4/14/2026
- Listing terms: Cash,Conventional,FHA,Investor,VA Loan
- Road surface type: Concrete
Estimated market value
$431,300
$410,000 - $453,000
$3,392/mo
Price history
| Date | Event | Price |
|---|---|---|
| 7/8/2026 | Price change | $439,900-2%$212/sqft |
Source:  HAR #49947551 Report a problem HAR #49947551 Report a problem | ||
| 4/14/2026 | Price change | $449,000-3.4%$217/sqft |
Source: HAR #49947551 Report a problem | ||
| 1/20/2026 | Listed for sale | $465,000$224/sqft |
Source: HAR #58598443 Report a problem | ||
| 12/8/2025 | Listing removed | $465,000$224/sqft |
Source: HAR #50741699 Report a problem | ||
| 8/12/2025 | Listed for sale | $465,000$224/sqft |
Source: HAR #50741699 Report a problem | ||
Public tax history
| Year | Property taxes | Tax assessment |
|---|---|---|
| 2025 | $9,154 +60% | $430,738 +57.5% |
| 2024 | $5,722 +242.6% | $273,467 +229.9% |
| 2023 | $1,670 | $82,891 |
Find assessor info on the county website
Monthly payment
Est. payment
Payment breakdown
Explore the cost of this home by adjusting the details. Changes won't be saved.Climate risks
Neighborhood: Greater Eastwood
Nearby schools
GreatSchools rating
- 3/10Lantrip Elementary SchoolGrades: PK-5Distance: 0.7 mi
- 5/10Navarro MiddleGrades: 6-8Distance: 1.3 mi
- 3/10Austin High SchoolGrades: 9-12Distance: 0.9 mi
Schools provided by the listing agent
- Elementary: Lantrip Elementary School
- Middle: Navarro Middle School (Houston)
- High: Austin High School (Houston)
Source: HAR. This data may not be complete. We recommend contacting the local school district to confirm school assignments for this home.
- $38,3502 bd2 ba1.4k sqft1806 Scott St, Houston, TX 77003Off Market
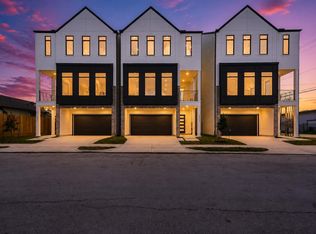
- $439,9003 bd3 ba2k sqft3808 Jefferson St, Houston, TX 77003New Construction
- $49,2002 bd1 ba1.1k sqft1804 Scott St, Houston, TX 77003Off Market
- $209,5002 bd1 ba1k sqft1814 Edmundson St, Houston, TX 77003Off Market
- $225,7002 bd1 ba938 sqft1818 Edmundson St, Houston, TX 77003Off Market
- $50,0004 bd2 ba1.7k sqft1802 Scott St, Houston, TX 77003Off Market
- $200,0003 bd2 ba1.3k sqft1638 Edmundson St, Houston, TX 77003Off Market
- $199,7002 bd1 ba1.1k sqft1636 Edmundson St, Houston, TX 77003Off Market
A local agent can set up tours, give advice and negotiate with sellers.
Similar homes
- $439,9003 bd3 ba2k sqft3808 Jefferson St, Houston, TX 77003New ConstructionMLS ID #78559029, Patrick Dumar, Harra. HAR
- $475,0003 bd4 ba2k sqft3012 Markle Dr, Houston, TX 77003For Sale
 MLS ID #26425893, Melika Ezazi, Melika Ezazi, Broker. HAR
 - $399,9993 bd4 ba2k sqft2404 Hadley St #C, Houston, TX 77003For Sale
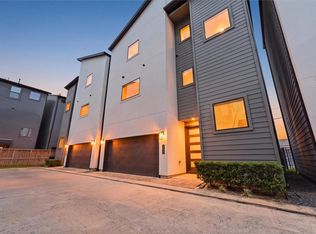 MLS ID #3738986, Kye Sampson, Nan & Company Properties - Corporate Office (Heights). HAR
 - $439,0003 bd4 ba1.9k sqft3619 Bremond St, Houston, TX 77004New Construction
 MLS ID #19031867, Patrick Dumar, Harra. HAR
 - $435,0003 bd4 ba1.9k sqft3509 McIlhenny St, Houston, TX 77004New ConstructionMLS ID #14404096, Patrick Dumar, Harra. HAR
- $450,0003 bd4 ba2.3k sqft319 N Nagle St, Houston, TX 77003New ConstructionMLS ID #63193898, James Bridges, First Realty. HAR
- $450,0003 bd4 ba2.3k sqft313 N Nagle St, Houston, TX 77003New ConstructionMLS ID #68776823, James Bridges, First Realty. HAR
- $450,0003 bd4 ba2.4k sqft329 N Nagle St, Houston, TX 77003New ConstructionMLS ID #9430443, James Bridges, First Realty. HAR
- $425,0003 bd4 ba2.1k sqft2622 Rusk St, Houston, TX 77003For SaleMLS ID #30492105, Jodi Gauthier, ThisIsLivin Properties, LLC. HAR
- $419,9993 bd3 ba2.3k sqft3411 McGowen St, Houston, TX 77004New ConstructionMLS ID #7379519, Nef Harmouche, Harra. HAR
- $399,9993 bd4 ba1.9k sqft3036 McGowen St, Houston, TX 77004New ConstructionMLS ID #10095199, Nef Harmouche, Harra. HAR
- $479,0003 bd4 ba2k sqft4217 Sherman St, Houston, TX 77003New ConstructionMLS ID #89393301, Mike Spear, Compass RE Texas, LLC - Houston. HAR
- $535,0003 bd4 ba2.4k sqft3032 Lamar St, Houston, TX 77003For SaleMLS ID #7304463, Alyssa Leal, NB Elite Realty. HAR
- $475,0003 bd4 ba2.2k sqft704 Gregg St, Houston, TX 77020For SaleMLS ID #64326466, Julio Ruvalcaba, eXp Realty LLC. HAR
- $425,0003 bd4 ba2.3k sqft334 Eastwood St, Houston, TX 77011For SaleMLS ID #83660432, Rene Sorola, Keller Williams Realty Metropolitan. HAR
- $519,0003 bd4 ba2.4k sqft1104 Ennis St, Houston, TX 77003For SaleMLS ID #372130, Lisa Yambra, Monarch Real Estate & Ranch. HAR
- $399,9993 bd3 ba2k sqft5306 S Capitol St, Houston, TX 77023For SaleMLS ID #5528943, Michael Sias, Redfin Corporation. HAR
- $355,0003 bd4 ba1.8k sqft2803 Anita St, Houston, TX 77004For SaleMLS ID #86248671, Weldon Newsome, eXp Realty LLC. HAR
- $479,0003 bd4 ba2.1k sqft3209 Saint Emanuel St #B, Houston, TX 77004New ConstructionMLS ID #65772007, Patrick Dumar, Harra. HAR
- $428,0003 bd4 ba1.9k sqft3405 Baer St, Houston, TX 77020New ConstructionMLS ID #60786288, Arash Asgharian, Keller Williams Memorial. HAR
