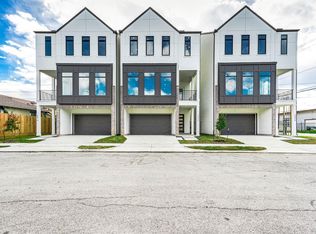
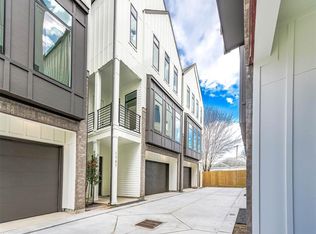
YEAR-END SALES EVENT — Modern new construction in EaDo, minutes from Downtown Houston. Welcome to Milby Manors, a contemporary community offering thoughtfully designed 3-bedroom, 2.5-bath residences with stylish finishes and abundant natural light. This home features oversized windows, engineered hardwood flooring, and an open-concept living, dining, and kitchen area designed for living and entertaining. The kitchen features quartz countertops, shaker-style cabinetry, stainless steel appliances, and a spacious island with generous prep and gathering space. The primary suite offers a private retreat with a walk-in closet and elegant ensuite bath, while the spacious balcony provides additional outdoor living space. Conveniently located near Downtown Houston, Daikin Park, Shell Energy Stadium, Toyota Center, dining, entertainment, and major thoroughfares, Milby Manors offers a modern urban lifestyle with easy access to Houston’s key destinations.
Pending
$475,000
3803 Coyle St, Houston, TX 77003
3beds
2,096sqft
Single Family Residence
Built in 2025
1,799 Square Feet Lot
$464,800 Zestimate®
$227/sqft
$-- HOA
What's special
Stylish finishesOversized windowsEngineered hardwood flooringAbundant natural lightStainless steel appliancesQuartz countertopsWalk-in closet
- 38 days
- 57
- 5
Zillow last checked:
Listing updated:
Listed by:
Nef Harmouche TREC #0646956 832-867-9827,
Harra,
Fidaa Said TREC #0843926 832-800-0499,
Harra
Source: HAR,MLS#: 8828566
Facts & features
Interior
Bedrooms & bathrooms
- Bedrooms: 3
- Bathrooms: 3
- Full bathrooms: 2
- 1/2 bathrooms: 1
Primary bedroom
- Level: Third
- Area: 198.04
- Dimensions: 16'2" x 12'3"
Bedroom
- Level: Third
- Area: 114
- Dimensions: 12'0" x 9'6"
Bedroom
- Level: Third
- Area: 109.56
- Dimensions: 9'8" x 11'4"
Heating
- Natural Gas
Cooling
- Ceiling Fan(s), Electric
Appliances
- Included: ENERGY STAR Qualified Appliances, Disposal, Freestanding Oven, Gas Oven, Gas Cooktop, Dishwasher
- Laundry: Electric Dryer Hookup, Gas Dryer Hookup, Washer Hookup
Features
- Balcony, Dry Bar, Formal Entry/Foyer, High Ceilings
- Flooring: Engineered Hardwood, Tile
- Windows: Insulated/Low-E windows
Interior area
- Total structure area: 2,096
- Total interior livable area: 2,096 sqft
Property
Parking
- Total spaces: 2
- Parking features: Attached
- Attached garage spaces: 2
Features
- Stories: 3
Lot
- Size: 1,799 Square Feet
- Features: Build Line Restricted, Corner Lot, 0 Up To 1/4 Acre
Details
- Parcel number: 1464490010001
Construction
Type & style
- Home type: SingleFamily
- Architectural style: Contemporary
- Property subtype: Single Family Residence
Materials
- Batts Insulation, Blown-In Insulation, Brick, Cement Siding
- Foundation: Slab
- Roof: Composition
Condition
- New construction: Yes
- Year built: 2025
Details
- Builder name: Third Coast DG
Utilities & green energy
- Sewer: Public Sewer
- Water: Public
Green energy
- Energy efficient items: Thermostat, HVAC, HVAC>15 SEER
Community & HOA
Community
- Subdivision: Eado Pastoriza
Location
- Region: Houston
Financial & listing details
- Price per square foot: $227/sqft
- Tax assessed value: $394,189
- Annual tax amount: $10,145
- Date on market: 9/25/2026
Estimated market value
$464,800
$442,000 - $488,000
$3,148/mo
Price history
| Date | Event | Price |
|---|---|---|
| 10/31/2026 | Pending sale | $475,000$227/sqft |
Source:  HAR #8828566 Report a problem | ||
| 9/25/2026 | Listed for sale | $475,000$227/sqft |
Source: HAR #8828566 Report a problem | ||
Public tax history
| Year | Property taxes | Tax assessment |
|---|---|---|
| 2025 | $7,332 +52.4% | $394,189 +71.4% |
| 2024 | $4,812 +147.6% | $230,000 |
| 2023 | $1,943 | -- |
Find assessor info on the county website
Monthly payment
Est. payment
Payment breakdown
Explore the cost of this home by adjusting the details. Changes won't be saved.Climate risks
Neighborhood: Greater Eastwood
Nearby schools
Schools provided by the listing agent
- Elementary: Lantrip Elementary School
- Middle: Navarro Middle School (Houston)
- High: Austin High School (Houston)
Source: HAR. This data may not be complete. We recommend contacting the local school district to confirm school assignments for this home.
Similar homes
- $475,0003 bd4 ba2.2k sqft1433 Ennis St, Houston, TX 77003For Sale
 MLS ID #12610733, Bukola Orekha, Ace Realty. HAR
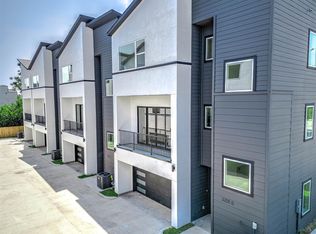
- $474,9003 bd4 ba2.1k sqft3209 Saint Emanuel St #B, Houston, TX 77004New Construction
 MLS ID #61485284, Patrick Dumar, Harra. HAR
- $450,0003 bd4 ba2.4k sqft329 N Nagle St, Houston, TX 77003New Construction
 MLS ID #9430443, James Bridges, First Realty. HAR
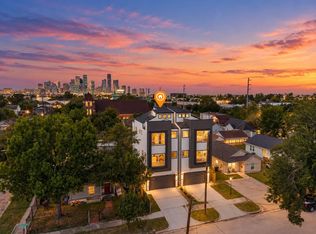
- $550,0003 bd4 ba2.7k sqft120 Estelle St, Houston, TX 77003New Construction
 MLS ID #77638747, Ryan Jockers, Better Homes and Gardens Real Estate Gary Greene - Champions. HAR
