Live near all the best of Houston, minutes from the Heights, Downtown, Memorial Park, The Galleria, and just blocks from HEB Heights. This stunning 3-bedroom, 3.5-bath free-standing home in the sought-after West 21st Street Landing community in Shady Acres. Built in 2022, this 2,075 sq ft residence offers 10-ft ceilings, crown molding, and engineered hardwood floors throughout the main living spaces, with an open living/dining/kitchen layout featuring quartz countertops, stainless steel appliances, a large island, walk-in pantry, and soft-close Shaker cabinetry. The third-floor primary suite features a spa-like bath with double sinks and separate shower, while a first-floor secondary bedroom offers flexible guest or office space. Enjoy Houston evenings on the private balcony or in the fenced backyard, plus the convenience of a 2-car attached garage on a desirable corner lot. Zoned to Sinclair Elementary, Black Middle, and Waltrip High.
For sale
Price cut: $18K (8/29)
$520,000
1406 W 21st St #A, Houston, TX 77008
3beds
2,099sqft
Single Family Residence
Built in 2022
1,524 Square Feet Lot
$509,000 Zestimate®
$248/sqft
$-- HOA
What's special
Private balconyStainless steel appliancesQuartz countertopsFenced backyardCrown moldingDesirable corner lotLarge island
- 70 days
- 74
- 2
Zillow last checked:
Listing updated:
Listed by:
Jenni Edwards TREC #0722190 832-709-9092,
Nextgen Real Estate Properties
Source: HAR,MLS#: 67361256
Facts & features
Interior
Bedrooms & bathrooms
- Bedrooms: 3
- Bathrooms: 4
- Full bathrooms: 3
- 1/2 bathrooms: 1
Primary bedroom
- Level: Third
- Area: 192
- Dimensions: 16x12
Bedroom
- Level: First
- Area: 132
- Dimensions: 12x11
Bedroom
- Level: Third
- Area: 144
- Dimensions: 12x12
Other
- Level: Second
Other
- Level: Third
Other
- Level: First
Dining room
- Level: Second
Kitchen
- Level: Second
- Area: 180
- Dimensions: 18x10
Living room
- Level: Second
- Area: 266
- Dimensions: 19x14
Primary bath
- Level: Third
- Area: 150
- Dimensions: 10x15
Utility room
- Level: Third
Heating
- Natural Gas
Cooling
- Electric
Appliances
- Included: Disposal, Gas Oven, Microwave, Gas Range, Dishwasher
- Laundry: Electric Dryer Hookup, Gas Dryer Hookup, Washer Hookup
Features
- Crown Molding, High Ceilings, 1 Bedroom Down - Not Primary BR, 2 Bedrooms Down, Primary Bed - 3rd Floor, Walk-In Closet(s)
- Flooring: Carpet, Engineered Hardwood, Marble, Tile
Interior area
- Total structure area: 2,099
- Total interior livable area: 2,099 sqft
Property
Parking
- Total spaces: 2
- Parking features: Electric Gate, Attached, Garage Door Opener
- Attached garage spaces: 2
Features
- Stories: 3
- Exterior features: Balcony
Lot
- Size: 1,524 Square Feet
- Features: Corner Lot, 0 Up To 1/4 Acre
Details
- Parcel number: 1442410010004
Construction
Type & style
- Home type: SingleFamily
- Architectural style: Traditional
- Property subtype: Single Family Residence
Materials
- Vinyl Siding
- Foundation: Slab on Builders Pier
- Roof: Composition
Condition
- New construction: No
- Year built: 2022
Details
- Builder name: Prosperity Homes
Utilities & green energy
- Sewer: Public Sewer
- Water: Public
Community & HOA
Community
- Subdivision: West 21st Street Lndg
Location
- Region: Houston
Financial & listing details
- Price per square foot: $248/sqft
- Tax assessed value: $458,654
- Annual tax amount: $9,747
- Date on market: 8/12/2026
- Listing terms: Cash,Conventional,FHA,VA Loan
- Road surface type: Concrete
Estimated market value
$509,000
$484,000 - $534,000
$3,460/mo
Price history
| Date | Event | Price |
|---|---|---|
| 8/30/2026 | Listed for rent | $3,600$2/sqft |
Source:  HAR #14405108 Report a problem HAR #14405108 Report a problem | ||
| 8/29/2026 | Price change | $520,000-3.3%$248/sqft |
Source:  HAR #67361256 Report a problem HAR #67361256 Report a problem | ||
| 8/12/2026 | Listed for sale | $538,000+7.6%$256/sqft |
Source: HAR #67361256 Report a problem | ||
| 3/1/2023 | Listing removed | -- |
Source: HAR #57820835 Report a problem | ||
| 2/9/2023 | Pending sale | $499,900$238/sqft |
Source: HAR #57820835 Report a problem | ||
| 11/10/2022 | Price change | $499,900-3.8%$238/sqft |
Source: HAR #57820835 Report a problem | ||
| 10/11/2022 | Price change | $519,900-4.6%$248/sqft |
Source: HAR #57820835 Report a problem | ||
| 9/23/2022 | Listed for sale | $544,900$260/sqft |
Source: HAR #57820835 Report a problem | ||
Public tax history
| Year | Property taxes | Tax assessment |
|---|---|---|
| 2025 | $6,582 | $458,654 |
| 2024 | -- | -- |
| 2023 | $10,094 +554.6% | $463,928 +562.5% |
| 2022 | $1,542 | $70,029 |
Find assessor info on the county website
Monthly payment
Est. payment
Payment breakdown
Explore the cost of this home by adjusting the details. Changes won't be saved.Climate risks
Neighborhood: Greater Heights
Nearby schools
Schools provided by the listing agent
- Elementary: Sinclair Elementary School (Houston)
- Middle: Black Middle School
- High: Waltrip High School
Source: HAR. This data may not be complete. We recommend contacting the local school district to confirm school assignments for this home.
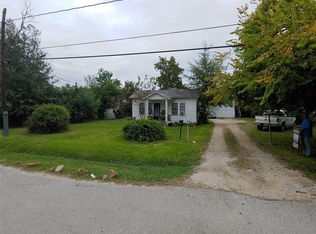
Similar homes
- $509,0003 bd4 ba2.1k sqft1220 W 21st St, Houston, TX 77008For Sale
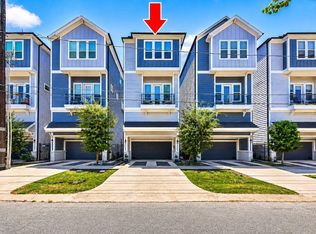 MLS ID #90258407, Matt Clark, Better Homes and Gardens Real Estate Gary Greene - Bay Area. HAR
 - $489,9003 bd4 ba2.1k sqft1175 W 19th St, Houston, TX 77008New Construction
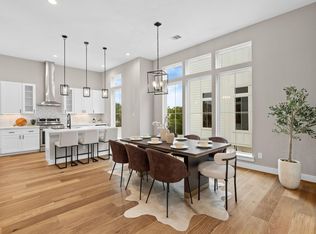 MLS ID #82931593, Natalie Garza, Compass RE Texas, LLC - Houston. HAR
 - $600,0003 bd3 ba2.2k sqft2320 Couch St, Houston, TX 77008For Sale
 MLS ID #32321881, Fabian Corzo, Corzo Group Properties. HAR
 - $500,0003 bd3 ba2.1k sqft816 E 38th St #C, Houston, TX 77022For Sale
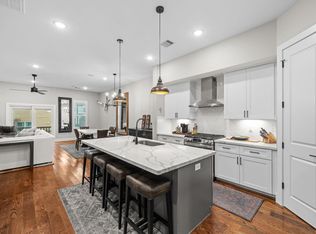 MLS ID #44410006, Andrea Curran, Compass RE Texas, LLC - Memorial. HAR
