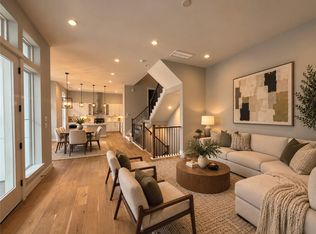
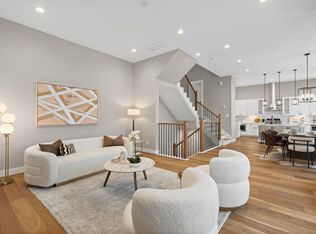
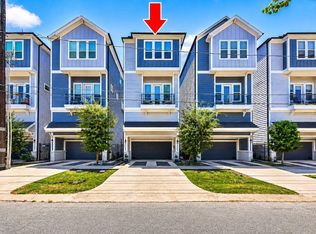
Discover the epitome of modern luxury in this newly constructed 3-bedroom 3.5 Bath, 3-story home by Stoneworks Builders in Greater Heights. With a contemporary design and functional elegance, this three-story property offers an open floor plan connecting living, dining, and kitchen areas. The kitchen features stainless steel appliances, quartz countertops, and a large island. The luxurious primary suite includes double sinks, a soaking tub, a walk-in shower and 2 walk-in closets! Engineered wood flooring adds warmth, while generous walk-in closets provide ample storage. Enjoy a front balcony and patio deck, perfect for relaxation and entertaining. Experience convenience, luxury, and comfort at its finest in this meticulously curated home. Next to Wright Bembry Park with playground and tennis court! NO HOA! So much in annual savings!
New construction
Price cut: $20K (8/28)
$489,900
1175 W 19th St, Houston, TX 77008
3beds
2,134sqft
Single Family Residence
Built in 2025
1,659 Square Feet Lot
$483,200 Zestimate®
$230/sqft
$-- HOA
What's special
Front balconyQuartz countertopsSoaking tubLarge islandDouble sinksLuxurious primary suiteWalk-in shower
- 74 days
- 144
- 11
Zillow last checked:
Listing updated:
Listed by:
Natalie Garza TREC #0678022 713-344-8764,
Compass RE Texas, LLC - Houston,
Demetrice Ballenger TREC #0682031 713-585-5626,
Compass RE Texas, LLC - The Heights
Source: HAR,MLS#: 94405172
Facts & features
Interior
Bedrooms & bathrooms
- Bedrooms: 3
- Bathrooms: 4
- Full bathrooms: 3
- 1/2 bathrooms: 1
Primary bedroom
- Level: Third
- Area: 225
- Dimensions: 15 x 15
Bedroom
- Level: Third
- Area: 132
- Dimensions: 12 x 11
Bedroom
- Level: First
- Area: 154
- Dimensions: 14 x 11
Heating
- Electric, Natural Gas
Cooling
- Electric, Gas
Appliances
- Included: Disposal, Trash Compactor, Microwave, Dishwasher
Features
- 1 Bedroom Down - Not Primary BR, Primary Bed - 3rd Floor
Interior area
- Total structure area: 2,134
- Total interior livable area: 2,134 sqft
Property
Parking
- Total spaces: 2
- Parking features: Attached
- Attached garage spaces: 2
Features
- Stories: 3
Lot
- Size: 1,659 Square Feet
- Features: Patio Lot, 0 Up To 1/4 Acre
Details
- Parcel number: 1452620010002
Construction
Type & style
- Home type: SingleFamily
- Architectural style: Traditional
- Property subtype: Single Family Residence
Materials
- Cement Siding, Wood Siding
- Foundation: Slab
- Roof: Composition
Condition
- New construction: Yes
- Year built: 2025
Details
- Builder name: Stoneworks
Utilities & green energy
- Sewer: Public Sewer
- Water: Public
Community & HOA
Community
- Subdivision: Shady Acres Green
Location
- Region: Houston
Financial & listing details
- Price per square foot: $230/sqft
- Tax assessed value: $524,248
- Annual tax amount: $11,141
- Date on market: 7/24/2026
- Listing terms: Cash,Conventional,FHA
- Road surface type: Concrete
Estimated market value
$483,200
$459,000 - $507,000
$3,622/mo
Price history
| Date | Event | Price |
|---|---|---|
| 8/28/2026 | Price change | $489,900-3.9%$230/sqft |
Source:  HAR #94405172 Report a problem HAR #94405172 Report a problem | ||
| 7/24/2026 | Listed for sale | $509,900-13.6%$239/sqft |
Source: HAR #94405172 Report a problem | ||
| 3/27/2025 | Listed for sale | $589,900$276/sqft |
Source: HAR #52662522 Report a problem | ||
Public tax history
| Year | Property taxes | Tax assessment |
|---|---|---|
| 2025 | $11,141 +91.9% | $524,248 +66% |
| 2024 | $5,807 +152.5% | $315,740 +176.6% |
| 2023 | $2,300 +28.1% | $114,135 +40% |
| 2022 | $1,795 | $81,525 |
Find assessor info on the county website
Monthly payment
Est. payment
Payment breakdown
Explore the cost of this home by adjusting the details. Changes won't be saved.Climate risks
Neighborhood: Greater Heights
Nearby schools
Schools provided by the listing agent
- Elementary: Sinclair Elementary School (Houston)
- Middle: Hamilton Middle School (Houston)
- High: Waltrip High School
Source: HAR. This data may not be complete. We recommend contacting the local school district to confirm school assignments for this home.
Similar homes
- $489,9003 bd4 ba2.1k sqft1177 W 19th St, Houston, TX 77008New Construction
 MLS ID #87697960, Natalie Garza, Compass RE Texas, LLC - Houston. HAR
 - $509,0003 bd4 ba2.1k sqft1220 W 21st St, Houston, TX 77008For Sale
 MLS ID #90258407, Matt Clark, Better Homes and Gardens Real Estate Gary Greene - Bay Area. HAR
 - $569,7003 bd4 ba2.2k sqft1187 W 19th St, Houston, TX 77008New Construction
 MLS ID #78065698, Michael Afshari, OakHouse Real Estate. HAR
 - $520,0003 bd4 ba2k sqft1406 W 21st St #A, Houston, TX 77008For Sale
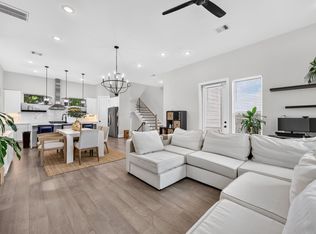 MLS ID #67361256, Jenni Edwards, Nextgen Real Estate Properties. HAR
