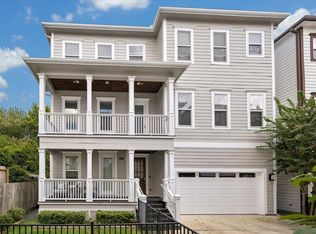
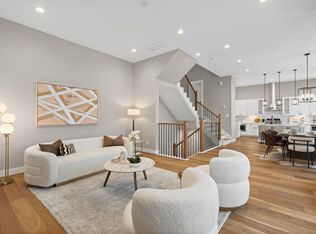
Truly an outstanding home, just completed by Stoneworks Building Group. This freestanding residence is located in the heart of Shady Acres, one of Houston's most sought-after neighborhoods known for its walkability to restaurants, bars & coffee shops. The home consists of 3 bedrooms, 3.5 baths across 3 levels, the home showcases a level of design, craftsmanship & finish quality rarely found in this market. The light-filled interior is anchored by a chef's kitchen featuring Calacatta Gold Quartz countertops, shaker cabinetry, vertical slat backsplash, KitchenAid SS appliances & an expansive eat-in peninsula w farmhouse sink. Dining Room complete w dry bar & wine rack. Primary Suite serves as a private retreat featuring floating dual vanities, a freestanding soaker tub, oversized walk-in shower w 3 body jets, rainhead & handheld sprayer. A massive covered balcony extends the living experience outdoors, while custom lighting, statement stone surfaces & elevated fixtures complete the home.
New construction
Price cut: $10K (10/5)
$569,700
1187 W 19th St, Houston, TX 77008
3beds
2,225sqft
Single Family Residence
Built in 2026
1,659 Square Feet Lot
$562,400 Zestimate®
$256/sqft
$100/mo HOA
What's special
- 18 hours
- 11
- 3
Zillow last checked:
Listing updated:
Listed by:
Michael Afshari TREC #0620637 832-875-3252,
OakHouse Real Estate
Source: HAR,MLS#: 78065698
Facts & features
Interior
Bedrooms & bathrooms
- Bedrooms: 3
- Bathrooms: 4
- Full bathrooms: 3
- 1/2 bathrooms: 1
Primary bedroom
- Level: Third
- Area: 256
- Dimensions: 16x16
Bedroom
- Level: Third
- Area: 144
- Dimensions: 12x12
Bedroom
- Level: First
- Area: 180
- Dimensions: 15x12
Other
- Level: Second
- Area: 36
- Dimensions: 6x6
Other
- Level: First
- Area: 221
- Dimensions: 17x13
Other
- Level: First
- Area: 54
- Dimensions: 9x6
Other
- Level: Third
- Area: 80
- Dimensions: 10x8
Dining room
- Level: Second
- Area: 195
- Dimensions: 15x13
Other
- Level: Second
- Area: 75
- Dimensions: 15x5
Kitchen
- Level: Second
- Area: 168
- Dimensions: 14x12
Living room
- Level: Second
- Area: 272
- Dimensions: 17x16
Primary bath
- Level: Third
- Area: 128
- Dimensions: 16x8
Utility room
- Level: Third
- Area: 32
- Dimensions: 8x4
Heating
- Natural Gas
Cooling
- Ceiling Fan(s), Electric
Appliances
- Included: Disposal, Dryer, Refrigerator, Washer, Wine Refrigerator, Gas Oven, Microwave, Gas Range, Dishwasher
- Laundry: Electric Dryer Hookup, Gas Dryer Hookup, Washer Hookup
Features
- Balcony, Dry Bar, Formal Entry/Foyer, High Ceilings, Prewired for Alarm System, Wired for Sound, 1 Bedroom Down - Not Primary BR, 2 Bedrooms Up, En-Suite Bath, Primary Bed - 3rd Floor, Sitting Area, Walk-In Closet(s)
- Flooring: Carpet, Engineered Hardwood, Tile
- Doors: Insulated Doors
- Windows: Insulated/Low-E windows, Window Coverings
Interior area
- Total structure area: 2,225
- Total interior livable area: 2,225 sqft
Property
Parking
- Total spaces: 2
- Parking features: Electric Gate, Driveway Gate, Attached, Oversized, Additional Parking, Garage Door Opener, Double-Wide Driveway, Extra Driveway
- Attached garage spaces: 2
Features
- Stories: 3
- Patio & porch: Covered, Patio/Deck, Porch
- Exterior features: Back Green Space, Balcony, Side Yard
- Fencing: Back Yard,Full
Lot
- Size: 1,659 Square Feet
- Features: Back Yard, Subdivided, 0 Up To 1/4 Acre
Details
- Parcel number: 1452620010008
Construction
Type & style
- Home type: SingleFamily
- Architectural style: Contemporary,Other
- Property subtype: Single Family Residence
Materials
- Batts Insulation, Blown-In Insulation, Cement Siding
- Foundation: Slab
- Roof: Composition
Condition
- New construction: Yes
- Year built: 2026
Details
- Builder name: Stoneworks Building Group
Utilities & green energy
- Sewer: Public Sewer
- Water: Public
Green energy
- Energy efficient items: Attic Vents, Thermostat, Lighting, HVAC, HVAC>13 SEER, HVAC>15 SEER, Exposure/Shade, Other Energy Features
Community & HOA
Community
- Security: Prewired for Alarm System
- Subdivision: Cottages At Shady Acres
HOA
- Has HOA: Yes
- Amenities included: Controlled Access
- HOA fee: $1,200 annually
Location
- Region: Houston
Financial & listing details
- Price per square foot: $256/sqft
- Tax assessed value: $114,135
- Annual tax amount: $2,426
- Date on market: 10/5/2026
- Ownership: Full Ownership
- Road surface type: Concrete, Curbs, Gutters
Estimated market value
$562,400
$534,000 - $591,000
$3,667/mo
Price history
| Date | Event | Price |
|---|---|---|
| 10/5/2026 | Price change | $569,700-1.7%$256/sqft |
Source:  HAR #78065698 Report a problem HAR #78065698 Report a problem | ||
| 9/8/2026 | Listed for sale | $579,700$261/sqft |
Source: HAR #33243332 Report a problem | ||
| 8/10/2026 | Pending sale | $579,700$261/sqft |
Source: HAR #95583574 Report a problem | ||
| 8/6/2026 | Listed for sale | $579,700+1.8%$261/sqft |
Source: HAR #95583574 Report a problem | ||
| 8/4/2026 | Listing removed | $569,700$256/sqft |
Source: HAR #79308786 Report a problem | ||
| 6/9/2026 | Listed for sale | $569,700$256/sqft |
Source: HAR #79308786 Report a problem | ||
Public tax history
| Year | Property taxes | Tax assessment |
|---|---|---|
| 2025 | $2,426 +1.6% | $114,135 |
| 2024 | $2,388 +3.8% | $114,135 |
| 2023 | $2,300 +28.1% | $114,135 +40% |
| 2022 | $1,795 | $81,525 |
Find assessor info on the county website
Monthly payment
Est. payment
Payment breakdown
Explore the cost of this home by adjusting the details. Changes won't be saved.Climate risks
Neighborhood: Greater Heights
Nearby schools
Schools provided by the listing agent
- Elementary: Sinclair Elementary School (Houston)
- Middle: Hamilton Middle School (Houston)
- High: Waltrip High School
Source: HAR. This data may not be complete. We recommend contacting the local school district to confirm school assignments for this home.
Similar homes
- $525,0003 bd4 ba2.4k sqft1425 W 23rd St Unit A, Houston, TX 77008For Sale
 MLS ID #34555637, Matthew Labita, Compass RE Texas, LLC - Memorial. HAR
 - $567,7003 bd4 ba2.2k sqft1179 W 19th St, Houston, TX 77008New Construction
 MLS ID #22493643, Michael Afshari, OakHouse Real Estate. HAR
 - $489,9003 bd4 ba2.1k sqft1177 W 19th St, Houston, TX 77008New Construction
 MLS ID #87697960, Natalie Garza, Compass RE Texas, LLC - Houston. HAR
 - $574,7003 bd4 ba2.2k sqft1181 W 19th St, Houston, TX 77008New Construction
 MLS ID #77274518, Michael Afshari, OakHouse Real Estate. HAR
