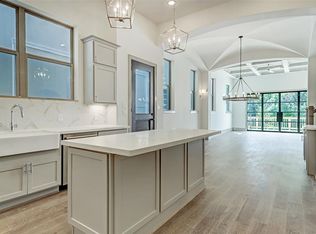
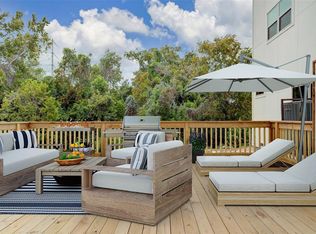
An exceptional recent construction built by Titan Homes is nestled on a beautiful ravine in the Heights. A home with top of the line finishes, first floor living, 4 bedrooms, gameroom w/wet bar, dual patios AND an 6' island in the kitchen - You’ll find handcrafted cabinets, pot filler, beautiful solid white oak hardwood flooring, seamless quartz countertops, soaring 10' ceilings, notable custom upgrades throughout and an excess of natural light. Quality & design coupled with ideal layout & location! The primary retreat and 2 secondary bedrooms are found on the second floor with additional 4th bedroom/gameroom found on the third floor for a MUST HAVE floor plan. Other features include a Spa like primary bath and suite with free standing tub, spacious primary closet and epoxy flooring in garage. *Elevator Capable. Short walk to recently renovated Little Thicket Park and a short drive to Heights Mercantile, 11th St., as well as countless restaurants and entertainment.
For sale
$710,000
1907 W 25th St, Houston, TX 77008
4beds
3,125sqft
Single Family Residence
Built in 2018
2,726 Square Feet Lot
$690,700 Zestimate®
$227/sqft
$-- HOA
What's special
- 69 days
- 659
- 52
Zillow last checked:
Listing updated:
Listed by:
Javon Henderson TREC #0628365 832-917-9129,
Nan & Company Properties - Corporate Office (Heights)
Source: HAR,MLS#: 82887288
Facts & features
Interior
Bedrooms & bathrooms
- Bedrooms: 4
- Bathrooms: 4
- Full bathrooms: 3
- 1/2 bathrooms: 1
Rooms
- Room types: Family Room, Utility Room
Primary bedroom
- Level: Second
- Area: 342
- Dimensions: 18 x 19
Bedroom
- Level: Second
- Area: 156
- Dimensions: 13 x 12
Bedroom
- Level: Third
- Area: 170
- Dimensions: 17 x 10
Bedroom
- Level: Second
- Area: 143
- Dimensions: 13 x 11
Dining room
- Level: First
- Area: 169
- Dimensions: 13 x 13
Game room
- Level: Third
- Area: 330
- Dimensions: 22 x 15
Living room
- Level: First
- Area: 323
- Dimensions: 17 x 19
Heating
- Natural Gas
Cooling
- Ceiling Fan(s), Electric
Appliances
- Included: ENERGY STAR Qualified Appliances, Disposal, Wine Refrigerator, Gas Oven, Microwave, Gas Range, Dishwasher
- Laundry: Electric Dryer Hookup, Gas Dryer Hookup, Washer Hookup
Features
- 2 Staircases, Crown Molding, Dry Bar, Elevator Shaft, High Ceilings, Wet Bar, Wired for Sound, All Bedrooms Up, En-Suite Bath, Primary Bed - 2nd Floor, Walk-In Closet(s)
- Flooring: Carpet, Tile, Wood
- Windows: Insulated/Low-E windows
- Number of fireplaces: 1
- Fireplace features: Gas Log
Interior area
- Total structure area: 3,125
- Total interior livable area: 3,125 sqft
Property
Parking
- Total spaces: 2
- Parking features: Attached, Garage Door Opener
- Attached garage spaces: 2
Features
- Stories: 3
- Patio & porch: Covered, Patio/Deck
Lot
- Size: 2,726 Square Feet
- Features: Ravine, 0 Up To 1/4 Acre
Details
- Parcel number: 1393030010010
Construction
Type & style
- Home type: SingleFamily
- Architectural style: Contemporary
- Property subtype: Single Family Residence
Materials
- Batts Insulation, Cement Siding, Stucco
- Foundation: Pillar/Post/Pier, Slab
- Roof: Composition
Condition
- New construction: No
- Year built: 2018
Details
- Builder name: Titan Homes
Utilities & green energy
- Sewer: Public Sewer
- Water: Public
Green energy
- Energy efficient items: Attic Vents, Thermostat, Lighting, HVAC, Insulation
Community & HOA
Community
- Subdivision: Rio Vista South
Location
- Region: Houston
Financial & listing details
- Price per square foot: $227/sqft
- Tax assessed value: $687,342
- Annual tax amount: $14,608
- Date on market: 7/30/2026
- Listing terms: Cash,Conventional
- Ownership: Full Ownership
- Road surface type: Asphalt
Estimated market value
$690,700
$656,000 - $725,000
$4,080/mo
Price history
| Date | Event | Price |
|---|---|---|
| 7/30/2026 | Listed for sale | $710,000-2.1%$227/sqft |
Source:  HAR #82887288 Report a problem HAR #82887288 Report a problem | ||
| 7/30/2026 | Listing removed | $725,000$232/sqft |
Source: HAR #88409358 Report a problem | ||
| 6/25/2026 | Listed for sale | $725,000+11.6%$232/sqft |
Source: HAR #88409358 Report a problem | ||
| 12/5/2020 | Listing removed | $649,900$208/sqft |
Source: Vesta Marketing & Sales, LLC #85284966 Report a problem | ||
| 11/10/2020 | Pending sale | $649,900$208/sqft |
Source: Vesta Marketing & Sales, LLC #85284966 Report a problem | ||
| 10/22/2020 | Listed for sale | $649,900$208/sqft |
Source: Vesta Marketing & Sales, LLC #85284966 Report a problem | ||
Public tax history
| Year | Property taxes | Tax assessment |
|---|---|---|
| 2025 | $14,608 -0.6% | $687,342 -2.1% |
| 2024 | $14,696 +6% | $702,375 +2.1% |
| 2023 | $13,859 +0.9% | $687,870 +10.3% |
| 2022 | $13,735 | $623,765 +10.8% |
| 2021 | -- | $563,141 +15.2% |
| 2020 | $11,733 +290.2% | $489,000 +245.4% |
| 2019 | $3,007 | $141,587 |
| 2018 | -- | -- |
Find assessor info on the county website
Monthly payment
Est. payment
Payment breakdown
Explore the cost of this home by adjusting the details. Changes won't be saved.Climate risks
Neighborhood: Greater Heights
Nearby schools
Schools provided by the listing agent
- Elementary: Sinclair Elementary School (Houston)
- Middle: Black Middle School
- High: Waltrip High School
Source: HAR. This data may not be complete. We recommend contacting the local school district to confirm school assignments for this home.

Similar homes
- $649,9003 bd3 ba2.7k sqft1520 W 21st St #B, Houston, TX 77008New Construction
 MLS ID #33373553, Thu-Anh Nguyen, Camelot Realty Group. HAR
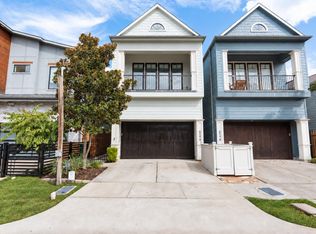
 - $715,0003 bd3 ba2.3k sqft824 Alexander St #A, Houston, TX 77007For Sale
 MLS ID #34537073, Kasia Mccormick, Compass RE Texas, LLC - The Heights. HAR
 - $608,0003 bd3 ba2k sqft5537 Petty St, Houston, TX 77007For Sale
 MLS ID #54063577, Shelby Forbert, Compass RE Texas, LLC - Houston. HAR
 - $569,7003 bd4 ba2.2k sqft1187 W 19th St, Houston, TX 77008New Construction
 MLS ID #78065698, Michael Afshari, OakHouse Real Estate. HAR
