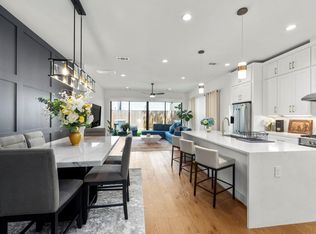
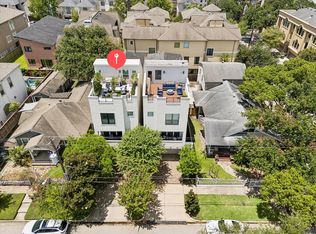
Immaculate & Rare 4 Bedroom!!! Highly Functional, Modern, & Well-Located in the Heart of Montrose, Ground Floor Open Living Space w/ High Ceilings & Tons of Natural Light, Freshly Painted Inside & Outside, Refinished Solid Hardwood Floor in Living Space, All New Carpets in Bedrooms, Repainted Kitchen Cabinets, Marble Countertops, Stainless Steel Appliances, Breakfast Bar, Gas Oven & Cooktop, Pantry, Soft-Close Drawers, Extra-Large Primary Suite w/ Extra Large Walk-in Closet, Double Sinks & Marble Tops, Large Frameless Shower & Spa, Private Primary Balcony, Dedicated Home Office Space & Plenty of Storage Closets, Huge Game / Media / Home Gym on 3rd Floor. Enjoy Quick Access to River Oaks Shopping Center, Whole Foods, Downtown, Allen Parkway, Memorial Park, & Major Freeways, Fully Fenced 25' X 20' Backyard, Covered Back Patio w/ Gas Connect to Gas Grill, Double Wide Driveway & Plenty of Parking, Washer/ Dryer/ Refrigerator Included, Optional Elevator, NO HOA, New KLS School Next Door.
For sale
Price cut: $51K (10/2)
$799,000
1317 W Clay St, Houston, TX 77019
4beds
3,000sqft
Single Family Residence
Built in 2017
2,339 Square Feet Lot
$775,700 Zestimate®
$266/sqft
$-- HOA
What's special
Private primary balconyDedicated home office spaceHigh ceilingsTons of natural lightStainless steel appliancesExtra large walk-in closetMarble countertops
- 24 days
- 449
- 50
Zillow last checked:
Listing updated:
Listed by:
Shawn Russell TREC #0480927 832-265-8645,
Good Day Realty
Source: HAR,MLS#: 74204523
Facts & features
Interior
Bedrooms & bathrooms
- Bedrooms: 4
- Bathrooms: 4
- Full bathrooms: 3
- 1/2 bathrooms: 1
Primary bedroom
- Level: Second
- Area: 234
- Dimensions: 18X13
Bedroom
- Level: Second
- Area: 110
- Dimensions: 11X10
Bedroom
- Level: Third
- Area: 130
- Dimensions: 13X10
Bedroom
- Level: Second
- Area: 120
- Dimensions: 12X10
Dining room
- Level: First
- Area: 196
- Dimensions: 14X14
Game room
- Level: Third
- Area: 558
- Dimensions: 31X18
Kitchen
- Level: First
- Area: 182
- Dimensions: 14X13
Living room
- Level: First
- Area: 378
- Dimensions: 21X18
Heating
- Natural Gas, Zoned
Cooling
- Attic Fan, Electric, Zoned
Appliances
- Included: ENERGY STAR Qualified Appliances, Disposal, Dryer, Refrigerator, Washer, Wine Refrigerator, Convection Oven, Gas Oven, Microwave, Gas Range, Dishwasher
- Laundry: Electric Dryer Hookup, Gas Dryer Hookup, Washer Hookup
Features
- Balcony, High Ceilings, Prewired for Alarm System, Wired for Sound, All Bedrooms Up, En-Suite Bath, Primary Bed - 2nd Floor, Walk-In Closet(s)
- Flooring: Carpet, Tile, Wood
- Windows: Insulated/Low-E windows, Window Coverings
Interior area
- Total structure area: 3,000
- Total interior livable area: 3,000 sqft
Video & virtual tour
Property
Parking
- Total spaces: 2
- Parking features: Attached
- Attached garage spaces: 2
Features
- Stories: 3
- Patio & porch: Covered, Patio/Deck
- Exterior features: Balcony, Side Yard, Sprinkler System
- Fencing: Back Yard,Full
Lot
- Size: 2,339 Square Feet
- Features: Back Yard, Patio Lot, 0 Up To 1/4 Acre
Details
- Parcel number: 1380120010004
Construction
Type & style
- Home type: SingleFamily
- Architectural style: Contemporary,Traditional
- Property subtype: Single Family Residence
Materials
- Batts Insulation, Cement Siding, Stucco
- Foundation: Slab
- Roof: Composition
Condition
- New construction: No
- Year built: 2017
Utilities & green energy
- Sewer: Public Sewer
- Water: Public
Green energy
- Energy efficient items: Thermostat, HVAC
Community & HOA
Community
- Security: Prewired for Alarm System
- Subdivision: West Clay Street Grove
Location
- Region: Houston
Financial & listing details
- Price per square foot: $266/sqft
- Tax assessed value: $770,418
- Annual tax amount: $16,373
- Date on market: 9/17/2026
- Listing terms: Cash,Conventional,Owner Will Carry
- Road surface type: Concrete, Curbs, Gutters
Estimated market value
$775,700
$737,000 - $814,000
$4,499/mo
Price history
| Date | Event | Price |
|---|---|---|
| 10/8/2026 | Listed for rent | $6,499$2/sqft |
Source:  HAR #58527583 Report a problem HAR #58527583 Report a problem | ||
| 10/2/2026 | Price change | $799,000-6%$266/sqft |
Source:  HAR #74204523 Report a problem HAR #74204523 Report a problem | ||
| 9/17/2026 | Listed for sale | $850,000+39.3%$283/sqft |
Source: HAR #74204523 Report a problem | ||
| 3/29/2018 | Listing removed | $609,990$203/sqft |
Source: Urban Living #11055343 Report a problem | ||
| 3/21/2018 | Pending sale | $609,990$203/sqft |
Source: Urban Living #11055343 Report a problem | ||
| 3/21/2018 | Listed for sale | $609,990$203/sqft |
Source: Urban Living #11055343 Report a problem | ||
Public tax history
| Year | Property taxes | Tax assessment |
|---|---|---|
| 2025 | $11,892 +6.1% | $770,418 +7% |
| 2024 | $11,204 +1.9% | $719,982 -3.1% |
| 2023 | $10,998 -3.4% | $742,748 +11.2% |
| 2022 | $11,386 | $668,117 +5.1% |
| 2021 | -- | $635,974 -3.3% |
| 2020 | $12,371 +1.7% | $657,504 +2.6% |
| 2019 | $12,161 +179.2% | $640,776 +72.5% |
| 2018 | $4,356 | $371,405 +103.9% |
| 2017 | $4,356 | $182,161 |
Find assessor info on the county website
Monthly payment
Est. payment
Payment breakdown
Explore the cost of this home by adjusting the details. Changes won't be saved.Climate risks
Neighborhood: Neartown - Montrose
Nearby schools
Schools provided by the listing agent
- Elementary: William Wharton K-8 Dual Language Academy
- Middle: Gregory-Lincoln Middle School
- High: Lamar High School (Houston)
Source: HAR. This data may not be complete. We recommend contacting the local school district to confirm school assignments for this home.


Similar homes
- $754,0003 bd4 ba2.6k sqft2007 Brun St #C, Houston, TX 77019For Sale
 MLS ID #53651041, Mary Rothwell, Compass RE Texas, LLC - Houston. HAR
 - $1,025,0004 bd4 ba3k sqft2411 Hazard St, Houston, TX 77019For Sale
 MLS ID #24243534, Charlie Kriegel, Winhill Advisors - Kirby. HAR
 - $925,0003 bd4 ba3.5k sqft1518 W Clay St, Houston, TX 77019For Sale
 MLS ID #15317082, Luanne Marshall, Compass RE Texas, LLC - Houston. HAR
 - $886,0003 bd4 ba3.2k sqft2106 Morse St, Houston, TX 77019For Sale
 MLS ID #15813426, Pierre Guitard, Haussmann International Realty. HAR
