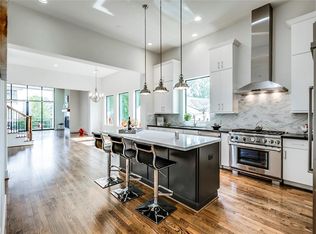
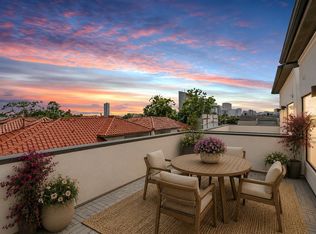
Tucked in the heart of Montrose, 1526 Vermont St blends sleek contemporary design with warm living spaces and exceptional indoor-outdoor flow. Hardwood floors, high ceilings, and floor-to-ceiling windows fill the home with natural light, while the open-concept living, dining, and kitchen areas are ideal for relaxing or entertaining. The luxury kitchen features sleek finishes, expansive counter space, and premium stainless appliances. The primary suite serves as a tranquil retreat with a spa-like bath and custom walk-in closet. Outside, enjoy a private yard, covered balcony, and a sensational rooftop terrace with an outdoor fireplace and panoramic skyline views—the ultimate vantage point to kickstart your day with breathtaking sunrises and unwind with golden hour sunsets over the city. Located just steps from River Oaks Shopping Center, Buffalo Bayou Park, Downtown, the Museum District, and the Medical Center, this home offers premier urban living at its finest.
For sale
Price cut: $18.5K (8/20)
$949,500
1526 Vermont St, Houston, TX 77006
3beds
3,585sqft
Single Family Residence
Built in 2015
2,857 Square Feet Lot
$916,700 Zestimate®
$265/sqft
$-- HOA
What's special
- 51 days
- 154
- 12
Zillow last checked:
Listing updated:
Listed by:
Jay Monroe TREC #0422887 713-504-6936,
Martha Turner Sotheby's International Realty,
Stephen Warrell TREC #0590672 713-371-6656,
Martha Turner Sotheby's International Realty
Source: HAR,MLS#: 23781690
Facts & features
Interior
Bedrooms & bathrooms
- Bedrooms: 3
- Bathrooms: 4
- Full bathrooms: 3
- 1/2 bathrooms: 1
Primary bedroom
- Level: Third
- Area: 360
- Dimensions: 20 x 18
Bedroom
- Level: First
- Area: 260
- Dimensions: 20 x 13
Bedroom
- Level: Third
- Area: 196
- Dimensions: 14 x 14
Other
- Level: Second
- Area: 42
- Dimensions: 7 x 6
Other
- Level: First
- Area: 110
- Dimensions: 11 x 10
Den
- Level: Second
- Area: 154
- Dimensions: 14 x 11
Dining room
- Level: Second
- Area: 176
- Dimensions: 16 x 11
Kitchen
- Level: Second
- Area: 224
- Dimensions: 16 x 14
Living room
- Level: Second
- Area: 324
- Dimensions: 18 x 18
Heating
- Natural Gas, Zoned
Cooling
- Electric, Zoned
Appliances
- Included: Water Heater, Disposal, Refrigerator, Oven, Microwave, Gas Range, Dishwasher
- Laundry: Electric Dryer Hookup, Gas Dryer Hookup, Washer Hookup
Features
- Elevator Shaft, High Ceilings, Wired for Sound, 1 Bedroom Down - Not Primary BR, 2 Bedrooms Up, En-Suite Bath, Primary Bed - 3rd Floor, Walk-In Closet(s)
- Flooring: Carpet, Tile, Wood
- Windows: Window Coverings
- Number of fireplaces: 1
- Fireplace features: Outside, Gas Log
Interior area
- Total structure area: 3,585
- Total interior livable area: 3,585 sqft
Property
Parking
- Total spaces: 2
- Parking features: Attached, Garage Door Opener, Double-Wide Driveway
- Attached garage spaces: 2
Features
- Stories: 4
- Patio & porch: Covered, Patio/Deck, Deck
- Exterior features: Sprinkler System
- Fencing: Back Yard,Partial
Lot
- Size: 2,857 Square Feet
- Features: Back Yard, Subdivided, 0 Up To 1/4 Acre
Details
- Parcel number: 1358200010002
Construction
Type & style
- Home type: SingleFamily
- Architectural style: Contemporary
- Property subtype: Single Family Residence
Materials
- Batts Insulation, Stucco
- Foundation: Slab
- Roof: Composition
Condition
- New construction: No
- Year built: 2015
Utilities & green energy
- Sewer: Public Sewer
- Water: Public
Green energy
- Energy efficient items: Attic Vents, Thermostat, HVAC, Exposure/Shade
Community & HOA
Community
- Subdivision: Vermont Street Homes
Location
- Region: Houston
Financial & listing details
- Price per square foot: $265/sqft
- Tax assessed value: $991,423
- Annual tax amount: $21,065
- Date on market: 8/20/2026
- Listing terms: Cash,Conventional
- Ownership: Full Ownership
Estimated market value
$916,700
$871,000 - $963,000
$5,615/mo
Price history
| Date | Event | Price |
|---|---|---|
| 8/20/2026 | Price change | $949,500-1.9%$265/sqft |
Source:  HAR #23781690 Report a problem HAR #23781690 Report a problem | ||
| 7/15/2026 | Listed for sale | $968,000$270/sqft |
Source: HAR #21698966 Report a problem | ||
| 7/3/2026 | Pending sale | $968,000$270/sqft |
Source: HAR #21698966 Report a problem | ||
| 6/12/2026 | Price change | $968,000-3.1%$270/sqft |
Source: HAR #21698966 Report a problem | ||
| 4/23/2026 | Listed for sale | $998,500+11.1%$279/sqft |
Source: HAR #98876526 Report a problem | ||
| 6/20/2018 | Listing removed | $899,000$251/sqft |
Source: Sotheby's International Realty - Briar Hollow Brokerage #19572463 Report a problem | ||
| 5/14/2018 | Pending sale | $899,000$251/sqft |
Source: Sotheby's International Realty - Briar Hollow Brokerage #19572463 Report a problem | ||
| 4/3/2018 | Price change | $899,000-2.8%$251/sqft |
Source: Sotheby's International Realty - Briar Hollow Brokerage #19572463 Report a problem | ||
| 1/8/2018 | Listed for sale | $925,000$258/sqft |
Source: Martha Turner Sotheby's #19572463 Report a problem | ||
Public tax history
| Year | Property taxes | Tax assessment |
|---|---|---|
| 2025 | $15,652 +9.9% | $991,423 +10% |
| 2024 | $14,241 +4.9% | $901,074 -5.7% |
| 2023 | $13,572 -6.5% | $955,792 +13.1% |
| 2022 | $14,510 | $845,000 +2.9% |
| 2021 | -- | $821,562 -3.4% |
| 2020 | $16,083 +1.3% | $850,399 +2.2% |
| 2019 | $15,875 -6% | $831,952 -1.7% |
| 2018 | $16,886 | $846,216 |
| 2017 | $16,886 -0.1% | $846,216 |
| 2016 | $16,901 +83.9% | $846,216 |
| 2015 | $9,190 | -- |
Find assessor info on the county website
Monthly payment
Est. payment
Payment breakdown
Explore the cost of this home by adjusting the details. Changes won't be saved.Climate risks
Neighborhood: Neartown - Montrose
Nearby schools
Schools provided by the listing agent
- Elementary: Baker Montessori School
- Middle: Lanier Middle School
- High: Lamar High School (Houston)
Source: HAR. This data may not be complete. We recommend contacting the local school district to confirm school assignments for this home.
Similar homes
- $925,0003 bd5 ba3.3k sqft305 Peden St, Houston, TX 77006For Sale
 MLS ID #33943996, Ann Singleton, Martha Turner Sotheby's International Realty. HAR
 - $860,0003 bd5 ba3.5k sqft1206 Welch St, Houston, TX 77006For Sale
 MLS ID #73775758, Josephine Claiborn, Keller Williams Realty Metropolitan. HAR
 - $875,0003 bd5 ba3.4k sqft716 W Drew St, Houston, TX 77006For Sale
 MLS ID #74846380, Robert Mark Maniha, Martha Turner Sotheby's International Realty. HAR
 - $925,0003 bd4 ba3.5k sqft1518 W Clay St, Houston, TX 77019For Sale
 MLS ID #15317082, Luanne Marshall, Compass RE Texas, LLC - Houston. HAR
