If you're looking to live in luxury, this one, will not disappoint. Welcome to this beautiful home in a quiet and gated community in the Rice Military/Washington Corridor Area. This beautiful custom built townhome boasts 3 bedrooms and 3.5 bathrooms with a game room. The island kitchen is sleek with floor to ceiling custom cabinetry, walk-in pantry, sub zero refrigerator, ASKO SS dishwasher, Wolf double oven with 6 burner gas range, Best SS vent hood, built-in Sharp SS microwave, quartz counters & eat-in breakfast bar. The kitchen is open to the dining room and family room. The 3rd floor showcases the primary bedroom & utility room. The primary has wood beams, ceiling fan, engineered wood floors & a walk-in closet. The primary bath features quartz counters, double sinks, standing shower and separate soaking tub. Other home features include: Daikin HVAC w/ 3 zoned system (2026), private elevator, 10min to downtown & 10min to Galleria, tall ceilings & so much more!
For sale
$895,000
129 Arnold St, Houston, TX 77007
3beds
3,252sqft
Townhouse
Built in 2017
2,021 Square Feet Lot
$-- Zestimate®
$275/sqft
$219/mo HOA
What's special
Private elevatorAsko ss dishwasherEngineered wood floorsQuartz countersBest ss vent hoodSeparate soaking tubTall ceilings
- 4 days
- 111
- 11
Likely to sell faster than
Zillow last checked:
Listing updated:
Listed by:
Thalia Guderyon TREC #0457589 281-217-0728,
Compass RE Texas, LLC - Memorial
Source: HAR,MLS#: 8908266
Facts & features
Interior
Bedrooms & bathrooms
- Bedrooms: 3
- Bathrooms: 4
- Full bathrooms: 3
- 1/2 bathrooms: 1
Primary bedroom
- Level: Third
- Area: 304
- Dimensions: 19x16
Bedroom
- Level: First
- Area: 165
- Dimensions: 15x11
Bedroom
- Level: Fourth
- Area: 256
- Dimensions: 16x16
Dining room
- Level: Second
- Area: 160
- Dimensions: 10x16
Family room
- Level: Second
- Area: 340
- Dimensions: 17x20
Game room
- Level: Fourth
- Area: 306
- Dimensions: 18x17
Kitchen
- Level: Second
- Area: 280
- Dimensions: 14x20
Heating
- Natural Gas
Cooling
- Ceiling Fan(s), Electric
Appliances
- Included: ENERGY STAR Qualified Appliances, Water Heater, Disposal, Wine Refrigerator, Double Oven, Gas Oven, Microwave, Gas Cooktop, Dishwasher, Washer/Dryer
- Laundry: Inside
Features
- Balcony, Crown Molding, Elevator, High Ceilings, Wet Bar, 1 Bedroom Down - Not Primary BR, En-Suite Bath, Primary Bed - 3rd Floor, Walk-In Closet(s)
- Flooring: Engineered Hardwood, Tile
- Doors: Insulated Doors
- Windows: Insulated/Low-E windows, Window Coverings
- Number of fireplaces: 1
- Fireplace features: Gas Log
Interior area
- Total structure area: 3,252
- Total interior livable area: 3,252 sqft
Property
Parking
- Total spaces: 2
- Parking features: Electric Gate, Attached, Additional Parking, Auto Garage Door Opener, Secured
- Attached garage spaces: 2
Features
- Levels: All Levels
- Stories: 4
- Exterior features: Balcony
Lot
- Size: 2,021 Square Feet
Details
- Parcel number: 1364580010010
Construction
Type & style
- Home type: Townhouse
- Architectural style: Contemporary
- Property subtype: Townhouse
Materials
- Batts Insulation, Spray Foam Insulation, Stucco
- Foundation: Slab on Builders Pier
- Roof: Metal
Condition
- New construction: No
- Year built: 2017
Details
- Builder name: Rosewood Estates
Utilities & green energy
- Sewer: Public Sewer
- Water: Public
Green energy
- Energy efficient items: Thermostat, HVAC, HVAC>13 SEER
Community & HOA
Community
- Subdivision: Alys Park
HOA
- Has HOA: Yes
- HOA fee: $2,622 annually
Location
- Region: Houston
Financial & listing details
- Price per square foot: $275/sqft
- Tax assessed value: $750,000
- Annual tax amount: $15,939
- Date on market: 10/5/2026
Estimated market value
Not available
Estimated sales range
Not available
$4,903/mo
Price history
| Date | Event | Price |
|---|---|---|
| 10/5/2026 | Listed for sale | $895,000$275/sqft |
Source:  HAR #8908266 Report a problem HAR #8908266 Report a problem | ||
Public tax history
| Year | Property taxes | Tax assessment |
|---|---|---|
| 2025 | $15,939 +0% | $750,000 -1.5% |
| 2024 | $15,939 +111.4% | $761,777 -2.3% |
| 2023 | $7,539 -12.7% | $779,808 +6.7% |
| 2022 | $8,635 | $730,992 +17.9% |
| 2021 | -- | $620,000 |
| 2020 | $14,876 -6.4% | $620,000 -5.5% |
| 2019 | $15,895 +336% | $656,384 -4.1% |
| 2018 | $3,646 | $684,667 +374.5% |
| 2017 | $3,646 -0.1% | $144,299 |
| 2016 | $3,649 | $144,299 |
Find assessor info on the county website
Monthly payment
Est. payment
Payment breakdown
Explore the cost of this home by adjusting the details. Changes won't be saved.Climate risks
Neighborhood: Washington Avenue Coalition - Memorial Park
Nearby schools
Schools provided by the listing agent
- Elementary: Memorial Elementary School (Houston)
- Middle: Hogg Middle School (Houston)
- High: Lamar High School (Houston)
Source: HAR. This data may not be complete. We recommend contacting the local school district to confirm school assignments for this home.

Similar homes
- $775,0003 bd4 ba3.5k sqft5214 Calle Cordoba Pl, Houston, TX 77007For Sale
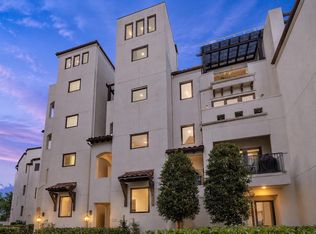 MLS ID #89915539, Diane Kingshill, Martha Turner Sotheby's International Realty. HAR
 - $825,0003 bd4 ba3k sqft415 Reinerman St #A, Houston, TX 77007For Sale
 MLS ID #68666821, Michelle Rainwater, New Leaf Real Estate. HAR
 - $795,0003 bd4 ba3k sqft415 Reinerman St #B, Houston, TX 77007For Sale
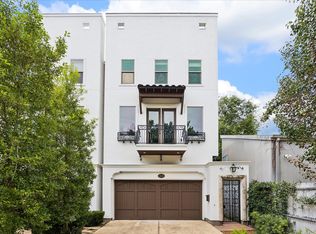 MLS ID #33014401, Vicki Barazandeh, Martha Turner Sotheby's International Realty. HAR
 - $950,0003 bd4 ba3.1k sqft5342 Chandler St, Houston, TX 77007For Sale
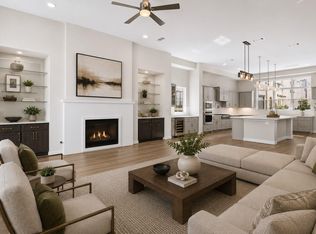 MLS ID #69989469, Nicholas Chambers, Realty of America - Central Houston. HAR
