Experience elevated living in the heart of Houston Heights. This sophisticated three-story brick townhome is tucked within a gated community and features soaring ceilings, abundant natural light, and an open layout designed for effortless living and entertaining. The spacious kitchen is anchored by an expansive island and flows seamlessly into the living and dining areas, with sliding glass doors opening to a generous private balcony. Each bedroom offers an en-suite bath, including a serene primary retreat with a freestanding soaking tub and separate shower. A private first-floor suite provides the perfect space for guests, a home office, or flex space. Just moments from some of the Heights’ most popular restaurants, coffee shops, boutiques, and neighborhood favorites, this home offers an exceptional blend of style, comfort, and location.
For sale
$539,000
612 E 20th St Unit B, Houston, TX 77008
3beds
2,363sqft
Townhouse
Built in 2017
1,890 Square Feet Lot
$526,800 Zestimate®
$228/sqft
$46/mo HOA
What's special
Generous private balconyAbundant natural lightSophisticated three-story brick townhomeSoaring ceilingsSpacious kitchenExpansive islandPrivate first-floor suite
- 12 days
- 567
- 80
Likely to sell faster than
Zillow last checked:
Listing updated:
Listed by:
Laura Bonck TREC #0660778 713-882-6554,
eXp Realty LLC
Source: HAR,MLS#: 94065589
Facts & features
Interior
Bedrooms & bathrooms
- Bedrooms: 3
- Bathrooms: 4
- Full bathrooms: 3
- 1/2 bathrooms: 1
Primary bedroom
- Level: Third
- Area: 280
- Dimensions: 20x14
Bedroom
- Level: Third
- Area: 143
- Dimensions: 13x11
Bedroom
- Level: First
- Area: 196
- Dimensions: 14x14
Dining room
- Level: Second
- Area: 132
- Dimensions: 12x11
Other
- Level: Second
- Area: 162
- Dimensions: 18x9
Kitchen
- Level: Second
- Area: 150
- Dimensions: 15x10
Living room
- Level: Second
- Area: 306
- Dimensions: 18x17
Heating
- Natural Gas
Cooling
- Ceiling Fan(s), Electric
Appliances
- Included: Water Heater, Disposal, Electric Oven, Oven, Microwave, Gas Cooktop, Dishwasher, Washer/Dryer
- Laundry: Inside
Features
- Crown Molding, High Ceilings, Prewired for Alarm System, Wired for Sound, 1 Bedroom Down - Not Primary BR, 1 Bedroom Up, En-Suite Bath, Primary Bed - 3rd Floor, Walk-In Closet(s)
- Flooring: Engineered Hardwood, Tile, Wood
- Windows: Insulated/Low-E windows
- Number of fireplaces: 1
- Fireplace features: Gas Log
Interior area
- Total structure area: 2,363
- Total interior livable area: 2,363 sqft
Property
Parking
- Total spaces: 2
- Parking features: Attached, Additional Parking, Auto Garage Door Opener, Secured, Driveway Gate, Unassigned
- Attached garage spaces: 2
Features
- Levels: All Levels
- Stories: 3
- Patio & porch: Patio/Deck
- Exterior features: Balcony, Sprinkler System
- Fencing: Fenced
- Has view: Yes
- View description: East
Lot
- Size: 1,890 Square Feet
Details
- Parcel number: 1368700010002
Construction
Type & style
- Home type: Townhouse
- Architectural style: Contemporary,Traditional
- Property subtype: Townhouse
Materials
- Brick, Cement Siding, Stucco
- Foundation: Slab
- Roof: Composition
Condition
- New construction: No
- Year built: 2017
Details
- Builder name: InTown Homes
Utilities & green energy
- Sewer: Public Sewer
- Water: Public
Green energy
- Energy efficient items: Thermostat, HVAC
Community & HOA
Community
- Security: Prewired for Alarm System
- Subdivision: Heights Manor
HOA
- HOA fee: $46 monthly
Location
- Region: Houston
Financial & listing details
- Price per square foot: $228/sqft
- Tax assessed value: $658,199
- Annual tax amount: $13,988
- Date on market: 10/7/2026
- Listing terms: Cash,Conventional,FHA,VA Loan
- Road surface type: Concrete, Curbs, Gravel
Estimated market value
$526,800
$500,000 - $553,000
$4,368/mo
Price history
| Date | Event | Price |
|---|---|---|
| 10/7/2026 | Listed for sale | $539,000-1.8%$228/sqft |
Source:  HAR #94065589 Report a problem HAR #94065589 Report a problem | ||
| 10/7/2026 | Listing removed | $549,000$232/sqft |
Source: HAR #16331993 Report a problem | ||
| 9/24/2026 | Pending sale | $549,000$232/sqft |
Source: HAR #16331993 Report a problem | ||
| 9/15/2026 | Listed for sale | $549,000-2%$232/sqft |
Source: HAR #16331993 Report a problem | ||
| 9/15/2026 | Listing removed | $560,000$237/sqft |
Source: HAR #13978192 Report a problem | ||
| 8/21/2026 | Listed for sale | $560,000-4.3%$237/sqft |
Source: HAR #13978192 Report a problem | ||
| 7/24/2025 | Listing removed | $585,000$248/sqft |
Source: HAR #94182167 Report a problem | ||
| 7/9/2025 | Listing removed | $4,000$2/sqft |
Source:  HAR #95859204 Report a problem HAR #95859204 Report a problem | ||
| 6/5/2025 | Listed for rent | $4,000+1.3%$2/sqft |
Source: HAR #95859204 Report a problem | ||
| 5/20/2025 | Price change | $585,000-2.5%$248/sqft |
Source: HAR #94182167 Report a problem | ||
| 5/12/2025 | Price change | $600,000-4%$254/sqft |
Source: HAR #47426555 Report a problem | ||
| 4/11/2025 | Listed for sale | $625,000-7.4%$264/sqft |
Source: HAR #47426555 Report a problem | ||
| 5/18/2024 | Listing removed | -- |
Source: HAR #58359191 Report a problem | ||
| 5/2/2024 | Price change | $675,000-1.5%$286/sqft |
Source: HAR #45496457 Report a problem | ||
| 4/19/2024 | Listed for rent | $3,950$2/sqft |
Source: HAR #58359191 Report a problem | ||
| 4/15/2024 | Price change | $685,000-1.4%$290/sqft |
Source: HAR #45496457 Report a problem | ||
| 4/1/2024 | Price change | $695,000-2.8%$294/sqft |
Source: HAR #45496457 Report a problem | ||
| 3/8/2024 | Listed for sale | $715,000+32.8%$303/sqft |
Source: HAR #45496457 Report a problem | ||
| 11/5/2021 | Listing removed | -- |
Source: HAR #42058404 Report a problem | ||
| 9/21/2021 | Pending sale | $538,500$228/sqft |
Source: HAR #42058404 Report a problem | ||
| 8/14/2021 | Price change | $538,500-2.1%$228/sqft |
Source: HAR #42058404 Report a problem | ||
| 6/3/2021 | Listed for sale | $550,000+15.8%$233/sqft |
Source: HAR #42058404 Report a problem | ||
| 11/20/2018 | Listing removed | $475,000$201/sqft |
Source: Heritage Texas Properties #29136930 Report a problem | ||
| 10/24/2018 | Pending sale | $475,000$201/sqft |
Source: Heritage Texas Properties #29136930 Report a problem | ||
Public tax history
| Year | Property taxes | Tax assessment |
|---|---|---|
| 2025 | $13,988 +35.2% | $658,199 -1.6% |
| 2024 | $10,350 +7.5% | $669,030 -2.5% |
| 2023 | $9,627 -3.9% | $686,522 +16.2% |
| 2022 | $10,023 | $590,940 +23.4% |
| 2021 | -- | $479,000 |
| 2020 | $8,935 -0.9% | $479,000 |
| 2019 | $9,019 +214.5% | $479,000 +34.1% |
| 2018 | $2,868 | $357,104 +214.6% |
| 2017 | $2,868 +30.3% | $113,520 |
| 2016 | $2,201 | -- |
Find assessor info on the county website
Monthly payment
Est. payment
Payment breakdown
Explore the cost of this home by adjusting the details. Changes won't be saved.Climate risks
Neighborhood: Greater Heights
Nearby schools
Schools provided by the listing agent
- Elementary: Field Elementary School
- Middle: Hamilton Middle School (Houston)
- High: Heights High School
Source: HAR. This data may not be complete. We recommend contacting the local school district to confirm school assignments for this home.

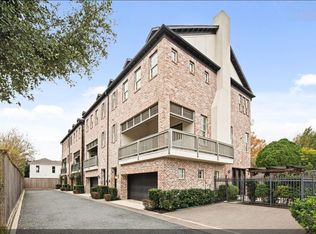
Similar homes
- $600,0003 bd4 ba2.9k sqft916 Yale St APT D, Houston, TX 77008For Sale
 MLS ID #81922577, Melina Ortiz-Guevara, Redfin Corporation. HAR
 - $569,7003 bd4 ba2.2k sqft1181 W 19th St, Houston, TX 77008New Construction
 MLS ID #85612777, Michael Afshari, OakHouse Real Estate. HAR
 - $549,0003 bd5 ba2.8k sqft1403 Hickory St, Houston, TX 77007For Sale
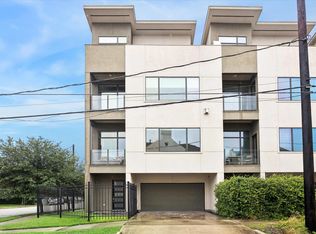 MLS ID #35408326, Shawn Manderscheid, eXp Realty LLC. HAR
 - $629,0003 bd3 ba2.3k sqft1529 Lawrence St #B, Houston, TX 77008For Sale
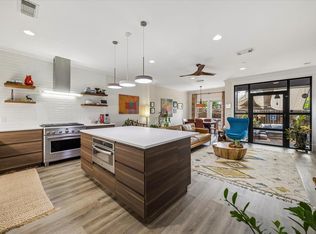 MLS ID #51420971, Laura Collins, Laura Collins, Broker. HAR
