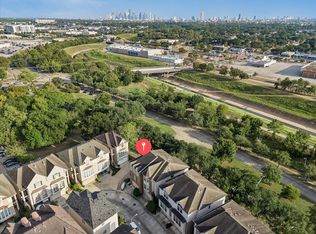
Welcome to this immaculate, beautifully updated freestanding home in a gated community on a desirable corner lot with no shared walls or rear neighbors for exceptional privacy. The light-filled open floor plan features hardwood floors, soaring ceilings, architectural details, a fireplace, and custom shelving. The renovated kitchen boasts soft blue cabinetry, quartz countertops, an oversized island, stainless steel appliances, designer lighting, and a bright breakfast nook with green-space views. Unwind in the spacious primary suite with a private balcony, walk-in closet, and stunning remodeled bath featuring a floating double vanity, soaking tub, oversized glass shower, dual rain shower fixtures, and warm brass accents. An additional flex space beside the third bedroom is ideal for a gym, office, or hobby room. Enjoy the private, low-maintenance backyard, attached 2-car garage, and convenient inside-Loop location near dining, parks, trails, and entertainment.
For sale
Price cut: $10K (10/4)
$484,900
2102 Stacy Knl, Houston, TX 77008
3beds
2,273sqft
Single Family Residence
Built in 2002
2,164 Square Feet Lot
$476,000 Zestimate®
$213/sqft
$250/mo HOA
What's special
- 37 days
- 771
- 41
Zillow last checked:
Listing updated:
Listed by:
Landon Bearden TREC #0744035 409-779-3289,
Ark Real Estate Partners, LLC
Source: HAR,MLS#: 36799423
Facts & features
Interior
Bedrooms & bathrooms
- Bedrooms: 3
- Bathrooms: 4
- Full bathrooms: 3
- 1/2 bathrooms: 1
Primary bedroom
- Level: Third
- Area: 225
- Dimensions: 15x15
Bedroom
- Level: First
- Area: 204
- Dimensions: 17x12
Bedroom
- Level: Third
- Area: 182
- Dimensions: 14x13
Breakfast
- Level: Second
- Area: 110
- Dimensions: 11x10
Dining room
- Level: Second
- Area: 154
- Dimensions: 14x11
Other
- Level: First
- Area: 48
- Dimensions: 8x6
Family room
- Level: Second
- Area: 270
- Dimensions: 18x15
Kitchen
- Level: Second
- Area: 144
- Dimensions: 12x12
Heating
- Natural Gas
Cooling
- Ceiling Fan(s), Electric
Appliances
- Included: Disposal, Dryer, Washer, Electric Oven, Microwave, Gas Range, Dishwasher
- Laundry: Electric Dryer Hookup, Gas Dryer Hookup
Features
- Crown Molding, High Ceilings, Prewired for Alarm System, 1 Bedroom Down - Not Primary BR, 2 Bedrooms Up, En-Suite Bath, Primary Bed - 3rd Floor, Walk-In Closet(s)
- Flooring: Concrete, Engineered Hardwood, Tile
- Windows: Window Coverings
- Number of fireplaces: 1
- Fireplace features: Electric, Gas
Interior area
- Total structure area: 2,273
- Total interior livable area: 2,273 sqft
Property
Parking
- Total spaces: 2
- Parking features: Electric Gate, Attached, Garage Door Opener
- Attached garage spaces: 2
Features
- Stories: 3
- Exterior features: Back Green Space, Side Yard, Sprinkler System
- Fencing: Back Yard
Lot
- Size: 2,164 Square Feet
- Features: Subdivided, 0 Up To 1/4 Acre
Details
- Parcel number: 1219830010016
Construction
Type & style
- Home type: SingleFamily
- Architectural style: Traditional
- Property subtype: Single Family Residence
Materials
- Brick, Cement Siding, Stucco
- Foundation: Slab
- Roof: Composition
Condition
- New construction: No
- Year built: 2002
Utilities & green energy
- Sewer: Public Sewer
- Water: Public
Community & HOA
Community
- Security: Prewired for Alarm System
- Subdivision: Enclave On T C Jester
HOA
- Has HOA: Yes
- HOA fee: $250 monthly
Location
- Region: Houston
Financial & listing details
- Price per square foot: $213/sqft
- Tax assessed value: $444,062
- Annual tax amount: $9,437
- Date on market: 9/3/2026
- Listing terms: Cash,Conventional,FHA,VA Loan
Estimated market value
$476,000
$452,000 - $500,000
$2,969/mo
Price history
| Date | Event | Price |
|---|---|---|
| 10/4/2026 | Price change | $484,900-2%$213/sqft |
Source:  HAR #36799423 Report a problem HAR #36799423 Report a problem | ||
| 9/25/2026 | Price change | $494,900-1%$218/sqft |
Source: HAR #36799423 Report a problem | ||
| 9/8/2026 | Listed for sale | $499,900+35.1%$220/sqft |
Source: HAR #36799423 Report a problem | ||
| 8/10/2020 | Sold | -- |
Source: Agent Provided Report a problem | ||
| 6/20/2020 | Pending sale | $369,950$163/sqft |
Source: CB & A, Realtors #10294703 Report a problem | ||
| 6/17/2020 | Price change | $369,950-1.3%$163/sqft |
Source: CB & A, Realtors #10294703 Report a problem | ||
| 6/5/2020 | Listed for sale | $375,000+5.6%$165/sqft |
Source: CB & A, Realtors #10294703 Report a problem | ||
| 10/31/2018 | Listing removed | $355,000$156/sqft |
Source: Heritage Texas Properties #36538639 Report a problem | ||
| 10/3/2018 | Pending sale | $355,000$156/sqft |
Source: Heritage Texas Properties #36538639 Report a problem | ||
| 9/14/2018 | Price change | $355,000-2.7%$156/sqft |
Source: Heritage Texas Properties #36538639 Report a problem | ||
| 8/21/2018 | Listed for sale | $365,000+4.3%$161/sqft |
Source: Heritage Texas Properties #36538639 Report a problem | ||
| 8/1/2014 | Listing removed | $349,900$154/sqft |
Source: Texas Home Group, Realtors- Lake Conroe #75342413 Report a problem | ||
| 7/13/2014 | Listed for sale | $349,900$154/sqft |
Source: Texas Home Group, Realtors- Lake Conroe #75342413 Report a problem | ||
| 6/26/2014 | Pending sale | $349,900$154/sqft |
Source: Texas Home Group, Realtors- Lake Conroe #75342413 Report a problem | ||
| 6/11/2014 | Price change | $349,900-1.4%$154/sqft |
Source: Texas Home Group, Realtors- Lake Conroe #75342413 Report a problem | ||
| 5/26/2014 | Pending sale | $354,900$156/sqft |
Source: Texas Home Group, Realtors- Lake Conroe #75342413 Report a problem | ||
| 5/10/2014 | Listed for sale | $354,900$156/sqft |
Source: Texas Home Group, REALTORS #75342413 Report a problem | ||
Public tax history
| Year | Property taxes | Tax assessment |
|---|---|---|
| 2025 | $6,333 -4.6% | $444,062 -0.8% |
| 2024 | $6,640 +11.3% | $447,761 |
| 2023 | $5,966 -6.5% | $447,761 +13.7% |
| 2022 | $6,382 | $393,967 +12.6% |
| 2021 | -- | $349,806 |
| 2020 | $6,449 -0.9% | $349,806 |
| 2019 | $6,510 -9% | $349,806 +2.2% |
| 2018 | $7,158 | $342,235 -6.8% |
| 2017 | $7,158 -0.1% | $367,262 |
| 2016 | $7,164 +23.9% | $367,262 |
| 2015 | $5,783 | $367,262 +24.2% |
| 2014 | $5,783 | $295,750 +12.8% |
| 2013 | -- | $262,241 +4.7% |
| 2012 | -- | $250,544 +5.9% |
| 2011 | -- | $236,591 |
| 2010 | -- | $236,591 |
| 2009 | -- | $236,591 -14.3% |
| 2007 | -- | $275,941 +3.6% |
| 2006 | -- | $266,238 -12.7% |
| 2005 | -- | $304,800 |
| 2004 | -- | $304,800 +38.4% |
| 2003 | -- | $220,300 |
Find assessor info on the county website
Monthly payment
Est. payment
Payment breakdown
Explore the cost of this home by adjusting the details. Changes won't be saved.Climate risks
Neighborhood: Greater Heights
Nearby schools
Schools provided by the listing agent
- Elementary: Sinclair Elementary School (Houston)
- Middle: Black Middle School
- High: Waltrip High School
Source: HAR. This data may not be complete. We recommend contacting the local school district to confirm school assignments for this home.


Similar homes
- $515,0003 bd4 ba2.1k sqft1604 W 21st St, Houston, TX 77008For Sale
 MLS ID #80981620, Kendyl Maurer-Somer, Weichert, Realtors - The Murray Group. HAR
 - $499,0003 bd4 ba2.1k sqft1226 W 21st St, Houston, TX 77008For Sale
 MLS ID #77714650, Shawn Manderscheid, eXp Realty LLC. HAR
 - $504,9003 bd3 ba1.8k sqft1307 Nashua St #B, Houston, TX 77008For Sale
 MLS ID #61800780, Randall Custer, Better Homes and Gardens Real Estate Gary Greene - West Gray. HAR
 - $450,0003 bd4 ba2.3k sqft5111 Inker St Unit C, Houston, TX 77007For Sale
 MLS ID #11842336, Elizabeth McCormick, Compass RE Texas, LLC - The Heights. HAR
