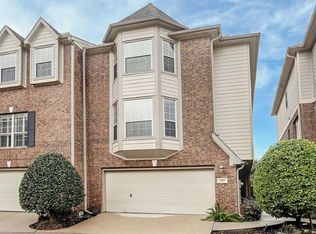
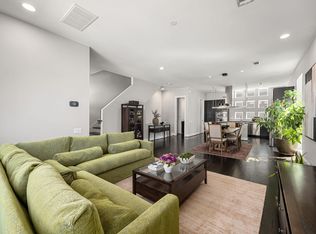
Beautifully updated 3-story home located in gated community with views of Downtown Houston, backs to White Oak Bayou Trail and steps away from community dog park! Zoned to highly-accredited Sinclair Elementary and 10 minute drive to Downtown Houston. Wonderfully light & bright home with fresh paint, ready for its new owner. Updated kitchen complete with quartzite counters & gas cooktop. The third floor primary retreat has views to downtown. Primary suite bath has been fully renovated as well. Lots of windows ensure every room is full of Houston sunshine. Plantation shutters installed on second floor. First floor bedroom currently used as an office could be a third bedroom with private ensuite bath. Generator hookup with plumbed natural gas line.
For sale
$489,000
1703 Stacy Crst, Houston, TX 77008
3beds
2,690sqft
Single Family Residence
Built in 2005
-- sqft lot
$436,500 Zestimate®
$182/sqft
$250/mo HOA
What's special
- 6 days
- 100
- 10
Likely to sell faster than
Zillow last checked:
Listing updated:
Listed by:
Kim Fazzino TREC #0621247 713-899-8014,
eXp Realty LLC,
Greg Fazzino TREC #0648837 713-259-6940,
eXp Realty LLC
Source: HAR,MLS#: 62306328
Facts & features
Interior
Bedrooms & bathrooms
- Bedrooms: 3
- Bathrooms: 4
- Full bathrooms: 3
- 1/2 bathrooms: 1
Primary bedroom
- Level: Third
- Area: 225
- Dimensions: 15 x 15
Bedroom
- Level: First
- Area: 195
- Dimensions: 15 x 13
Bedroom
- Level: Third
- Area: 156
- Dimensions: 13 x 12
Other
- Level: Third
- Area: 42
- Dimensions: 7 x 6
Den
- Level: Second
- Area: 247
- Dimensions: 19 x 13
Living room
- Level: Second
- Area: 285
- Dimensions: 19 x 15
Heating
- Natural Gas, Zoned
Cooling
- Ceiling Fan(s), Electric, Zoned
Appliances
- Included: Disposal, Double Oven, Electric Oven, Microwave, Gas Cooktop, Dishwasher
Features
- Balcony, Crown Molding, High Ceilings, Wired for Sound, 1 Bedroom Down - Not Primary BR, En-Suite Bath, Primary Bed - 3rd Floor, Walk-In Closet(s)
- Flooring: Carpet, Tile, Wood
- Windows: Insulated/Low-E windows, Window Coverings
- Number of fireplaces: 1
- Fireplace features: Gas
Interior area
- Total structure area: 2,690
- Total interior livable area: 2,690 sqft
Property
Parking
- Total spaces: 2
- Parking features: Electric Gate, Attached
- Attached garage spaces: 2
Features
- Stories: 3
- Patio & porch: Patio/Deck, Porch
- Exterior features: Balcony, Sprinkler System
Lot
- Features: Corner Lot, 0 Up To 1/4 Acre
Details
- Parcel number: 1219830010015
Construction
Type & style
- Home type: SingleFamily
- Architectural style: Traditional
- Property subtype: Single Family Residence
Materials
- Brick, Cement Siding
- Foundation: Slab
- Roof: Composition
Condition
- New construction: No
- Year built: 2005
Utilities & green energy
- Sewer: Public Sewer
- Water: Public
Green energy
- Energy efficient items: Attic Vents, Thermostat, HVAC
Community & HOA
Community
- Subdivision: Enclave On T C Jester
HOA
- Has HOA: Yes
- Amenities included: Dog Park
- HOA fee: $250 monthly
Location
- Region: Houston
Financial & listing details
- Price per square foot: $182/sqft
- Tax assessed value: $410,288
- Annual tax amount: $5,758
- Date on market: 9/22/2026
- Listing terms: Cash,Conventional,FHA,VA Loan
- Exclusions: All Tvs And Media/Camera/Doorbell,
- Ownership: Full Ownership
- Road surface type: Concrete
Estimated market value
$436,500
$406,000 - $471,000
$2,949/mo
Price history
| Date | Event | Price |
|---|---|---|
| 9/26/2026 | Listed for sale | $489,000+19.3%$182/sqft |
Source:  HAR #62306328 Report a problem HAR #62306328 Report a problem | ||
| 3/2/2023 | Listing removed | -- |
Source: HAR #9318431 Report a problem | ||
| 1/18/2023 | Pending sale | $410,000$152/sqft |
Source: HAR #9318431 Report a problem | ||
| 12/29/2022 | Listed for sale | $410,000+46.4%$152/sqft |
Source: HAR #9318431 Report a problem | ||
| 12/3/2010 | Listing removed | $280,000$104/sqft |
Source: Premier Relocation #47805644 Report a problem | ||
| 10/21/2010 | Price change | $280,000-2.8%$104/sqft |
Source: Premier Relocation #47805644 Report a problem | ||
| 4/8/2010 | Price change | $288,000-4%$107/sqft |
Source: Premier Relocation #13766468 Report a problem | ||
| 3/20/2010 | Price change | $299,900-6.3%$111/sqft |
Source: Premier Relocation #13766468 Report a problem | ||
| 3/5/2010 | Listed for sale | $320,000$119/sqft |
Source: Premier Relocation #13766468 Report a problem | ||
Public tax history
| Year | Property taxes | Tax assessment |
|---|---|---|
| 2025 | $5,758 -15.4% | $410,288 -10.4% |
| 2024 | $6,808 -26.2% | $457,804 |
| 2023 | $9,224 +5.3% | $457,804 +15.1% |
| 2022 | $8,761 | $397,864 +17.9% |
| 2021 | -- | $337,472 |
| 2020 | $8,097 -7.1% | $337,472 -6.3% |
| 2019 | $8,718 +3.6% | $360,000 +9.1% |
| 2018 | $8,413 | $330,000 -0.9% |
| 2017 | $8,413 -0.1% | $333,000 |
| 2016 | $8,420 -1.6% | $333,000 -10.9% |
| 2015 | $8,558 | $373,530 +12.2% |
| 2014 | $8,558 | $332,917 +17.5% |
| 2013 | -- | $283,353 +5.7% |
| 2012 | -- | $267,957 +2.3% |
| 2011 | -- | $261,991 |
| 2010 | -- | $261,991 |
| 2009 | -- | $261,991 -17.1% |
| 2008 | -- | $315,931 +0.9% |
| 2007 | -- | $313,082 +3.5% |
| 2006 | -- | $302,475 |
Find assessor info on the county website
Monthly payment
Est. payment
Payment breakdown
Explore the cost of this home by adjusting the details. Changes won't be saved.Climate risks
Neighborhood: Greater Heights
Nearby schools
Schools provided by the listing agent
- Elementary: Sinclair Elementary School (Houston)
- Middle: Black Middle School
- High: Waltrip High School
Source: HAR. This data may not be complete. We recommend contacting the local school district to confirm school assignments for this home.


Similar homes
- $500,0003 bd2 ba1.6k sqft1803 Sea Queen Ct, Houston, TX 77008For Sale
 MLS ID #94837202, Ronald Punneo, HomeSmart. HAR
 - $494,9003 bd4 ba2.2k sqft2102 Stacy Knl, Houston, TX 77008For Sale
 MLS ID #36799423, Landon Bearden, Ark Real Estate Partners, LLC. HAR
 - $525,0003 bd4 ba2.2k sqft1232 W 24th St Unit H, Houston, TX 77008For Sale
 MLS ID #91895519, Daniel Nalbandian, Compass RE Texas, LLC - Houston. HAR
 - $485,0003 bd4 ba2k sqft1429 W 21st St, Houston, TX 77008For Sale
 MLS ID #87504839, Rae Lynn White, Berkshire Hathaway HomeServices Premier Properties. HAR
