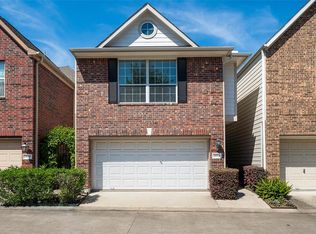
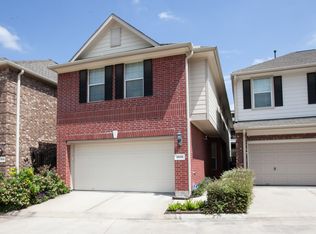
Well maintained, first floor living in gated community, close to Heights, Garden Oaks, Timbergrove and more. The living features a cozy, gas log fireplace and nice windows that offer plenty of natural light. The island kitchen and breakfast area is open to living. The backyard is turfed making it perfect to entertain using the entire first floor living areas. The primary suite is large with a remodeled bathroom with walk-in shower and separate soaking tub. The closet is massive and offers plenty of space for all seasonal wardrobes. Just outside the primary is a nice open work area. Two additional bedrooms share a bathroom, the front bedroom has high ceiling with large window looking out to nice gathering area out front. Lots of additional parking for guests. Walking distance to neighborhood restaurants and bars.
For sale
$440,000
2632 Couch St, Houston, TX 77008
3beds
2,323sqft
Single Family Residence
Built in 2007
2,112 Square Feet Lot
$429,400 Zestimate®
$189/sqft
$165/mo HOA
What's special
Cozy gas log fireplaceIsland kitchen
- 47 days
- 129
- 13
Zillow last checked:
Listing updated:
Listed by:
Deanna Zugheri TREC #0483450 281-658-4514,
Keller Williams Realty Metropolitan
Source: HAR,MLS#: 94094064
Facts & features
Interior
Bedrooms & bathrooms
- Bedrooms: 3
- Bathrooms: 3
- Full bathrooms: 2
- 1/2 bathrooms: 1
Rooms
- Room types: Utility Room
Primary bedroom
- Level: Second
- Area: 238
- Dimensions: 17x14
Bedroom
- Level: Second
- Area: 165
- Dimensions: 15x11
Bedroom
- Level: Second
- Area: 132
- Dimensions: 12x11
Breakfast
- Level: First
- Area: 64
- Dimensions: 8x8
Dining room
- Level: First
- Area: 121
- Dimensions: 11x11
Kitchen
- Level: First
- Area: 160
- Dimensions: 16x10
Living room
- Level: First
- Area: 357
- Dimensions: 21x17
Heating
- Natural Gas
Cooling
- Electric
Appliances
- Included: Electric Oven, Microwave, Electric Cooktop, Dishwasher
Features
- All Bedrooms Up, En-Suite Bath, Primary Bed - 2nd Floor, Walk-In Closet(s)
- Flooring: Carpet, Tile, Wood
- Number of fireplaces: 1
- Fireplace features: Gas Log
Interior area
- Total structure area: 2,323
- Total interior livable area: 2,323 sqft
Property
Parking
- Total spaces: 2
- Parking features: Electric Gate, Attached
- Attached garage spaces: 2
Features
- Stories: 2
- Fencing: Back Yard
Lot
- Size: 2,112 Square Feet
- Features: Patio Lot, 0 Up To 1/4 Acre
Details
- Parcel number: 1285080010010
Construction
Type & style
- Home type: SingleFamily
- Architectural style: Traditional
- Property subtype: Single Family Residence
Materials
- Brick, Cement Siding
- Foundation: Slab
- Roof: Composition
Condition
- New construction: No
- Year built: 2007
Utilities & green energy
- Sewer: Public Sewer
- Water: Public
Green energy
- Energy efficient items: Thermostat
Community & HOA
Community
- Subdivision: Enclave/Shady Acres
HOA
- Has HOA: Yes
- Amenities included: Controlled Access, Picnic Area
- HOA fee: $1,975 annually
Location
- Region: Houston
Financial & listing details
- Price per square foot: $189/sqft
- Tax assessed value: $400,905
- Annual tax amount: $8,520
- Date on market: 8/24/2026
- Listing terms: Cash,Conventional
- Ownership: Full Ownership
- Road surface type: Concrete
Estimated market value
$429,400
$408,000 - $451,000
$3,100/mo
Price history
| Date | Event | Price |
|---|---|---|
| 8/24/2026 | Listed for sale | $440,000$189/sqft |
Source:  HAR #94094064 Report a problem HAR #94094064 Report a problem | ||
Public tax history
| Year | Property taxes | Tax assessment |
|---|---|---|
| 2025 | $5,598 -6.2% | $400,905 -1.6% |
| 2024 | $5,966 +1.4% | $407,566 -2.5% |
| 2023 | $5,881 -7.1% | $418,000 +9.5% |
| 2022 | $6,329 | $381,800 +9% |
| 2021 | -- | $350,400 +3.5% |
| 2020 | $6,234 -2.1% | $338,628 -1.1% |
| 2019 | $6,364 +1.7% | $342,300 +9% |
| 2018 | $6,257 | $314,000 -2.8% |
| 2017 | $6,257 -0.1% | $322,897 |
| 2016 | $6,262 +15.9% | $322,897 -7% |
| 2015 | $5,402 | $347,192 +28.6% |
| 2014 | $5,402 | $270,000 -1.4% |
| 2013 | -- | $273,799 +21.7% |
| 2012 | -- | $225,000 |
| 2011 | -- | $225,000 -13.2% |
| 2010 | -- | $259,197 |
| 2009 | -- | $259,197 |
Find assessor info on the county website
Monthly payment
Est. payment
Payment breakdown
Explore the cost of this home by adjusting the details. Changes won't be saved.Climate risks
Neighborhood: Greater Heights
Nearby schools
Schools provided by the listing agent
- Elementary: Sinclair Elementary School (Houston)
- Middle: Hamilton Middle School (Houston)
- High: Waltrip High School
Source: HAR. This data may not be complete. We recommend contacting the local school district to confirm school assignments for this home.
Similar homes
- $415,0003 bd3 ba1.9k sqft1042 W 25th St Unit B, Houston, TX 77008For Sale
 MLS ID #80129559, Leah Oliver, Compass RE Texas, LLC - Houston. HAR
 - $499,0003 bd4 ba2.1k sqft1241 W 24th St Unit C, Houston, TX 77008For Sale
 MLS ID #32767956, Rusty Cable, Vanacor Properties. HAR
 - $480,0003 bd4 ba2.1k sqft1040 W 26th St Unit B, Houston, TX 77008For Sale
 MLS ID #56315173, Larissa Shumpert, Collective Realty Co.. HAR
 - $469,0003 bd4 ba2k sqft1009 W 24th St Unit A, Houston, TX 77008For Sale
 MLS ID #40925014, Jamie Graves, Epique Realty LLC. HAR
