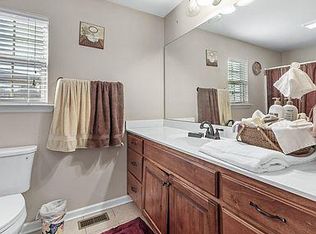
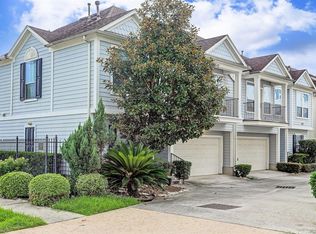
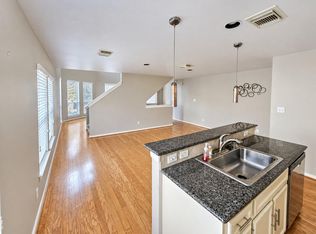
Rare end-unit townhome in Houston’s Greater Heights, offering exceptional privacy, abundant natural light and zero road noise. This well-maintained 3-story home features hardwood floors, two third-floor bedrooms and a finished first-floor bedroom or flex space ideal for a home office, gym or guest suite. Major updates include a new roof with 20-year transferable warranty (June 2026), 4-ton Trane HVAC replaced in 2020 and serviced July 2026, new fencing, fresh carpet and a remodeled primary bath with dual vanity. The kitchen includes Samsung new 2026 stainless steel appliances, refrigerator and an electric range with a gas connection available. HOA includes water, landscaping and twice-weekly doorstep trash pickup. Convenient to White Oak Bayou Greenway, Heights Hike-and-Bike Trail, M-K-T, Heights Mercantile, 19th Street shopping and dining, Memorial Hermann Greater Heights Hospital and Downtown Houston. Enjoy quick access to Washington Avenue, Sawyer Yards, and Buffalo Bayou Park!
For sale
Price cut: $20K (8/13)
$360,000
1612 W 25th St, Houston, TX 77008
3beds
1,991sqft
Townhouse
Built in 2004
1,637 Square Feet Lot
$353,700 Zestimate®
$181/sqft
$167/mo HOA
What's special
- 94 days
- 185
- 18
Zillow last checked:
Listing updated:
Listed by:
Joe Hart TREC #0796406 832-447-6050,
Keller Williams Realty The Woodlands
Source: HAR,MLS#: 6699133
Facts & features
Interior
Bedrooms & bathrooms
- Bedrooms: 3
- Bathrooms: 3
- Full bathrooms: 2
- 1/2 bathrooms: 1
Primary bedroom
- Level: Third
- Area: 300
- Dimensions: 20x15
Bedroom
- Level: Third
- Area: 90
- Dimensions: 10x9
Bedroom
- Level: First
- Area: 182
- Dimensions: 14x13
Breakfast
- Level: Second
- Area: 143
- Dimensions: 13x11
Dining room
- Level: Second
- Area: 128
- Dimensions: 16x8
Kitchen
- Level: Second
- Area: 100
- Dimensions: 10x10
Living room
- Level: Second
- Area: 240
- Dimensions: 16x15
Heating
- Natural Gas
Cooling
- Ceiling Fan(s), Electric
Appliances
- Included: Disposal, Dishwasher
Features
- High Ceilings, 1 Bedroom Down - Not Primary BR, En-Suite Bath, Primary Bed - 3rd Floor, Walk-In Closet(s)
- Flooring: Carpet, Tile, Wood
Interior area
- Total structure area: 1,991
- Total interior livable area: 1,991 sqft
Property
Parking
- Total spaces: 2
- Parking features: Attached
- Attached garage spaces: 2
Features
- Levels: Levels 1, 2 and 3
- Stories: 3
- Patio & porch: Patio/Deck
- Exterior features: Balcony, Sprinkler System
- Fencing: Fenced
Lot
- Size: 1,637 Square Feet
Details
- Parcel number: 1225040020011
Construction
Type & style
- Home type: Townhouse
- Architectural style: Traditional
- Property subtype: Townhouse
Materials
- Cement Siding, Wood Siding
- Foundation: Slab
- Roof: Composition
Condition
- New construction: No
- Year built: 2004
Utilities & green energy
- Sewer: Public Sewer
- Water: Public
Green energy
- Energy efficient items: Thermostat
Community & HOA
Community
- Subdivision: West 25th Street Square
HOA
- Has HOA: Yes
- HOA fee: $1,999 annually
Location
- Region: Houston
Financial & listing details
- Price per square foot: $181/sqft
- Tax assessed value: $373,437
- Annual tax amount: $7,936
- Date on market: 7/14/2026
- Listing terms: Cash,Conventional,FHA,VA Loan
Estimated market value
$353,700
$336,000 - $371,000
$2,936/mo
Price history
| Date | Event | Price |
|---|---|---|
| 8/13/2026 | Price change | $360,000-5.3%$181/sqft |
Source:  HAR #6699133 Report a problem HAR #6699133 Report a problem | ||
| 7/18/2026 | Listed for sale | $380,000-11.4%$191/sqft |
Source: HAR #6699133 Report a problem | ||
| 3/1/2024 | Listing removed | -- |
Source: HAR #68579571 Report a problem | ||
| 1/17/2024 | Price change | $428,800-2.5%$215/sqft |
Source: HAR #68579571 Report a problem | ||
| 11/21/2023 | Price change | $439,900-1.1%$221/sqft |
Source: HAR #68579571 Report a problem | ||
| 11/3/2023 | Price change | $445,000-0.9%$224/sqft |
Source: HAR #68579571 Report a problem | ||
| 10/24/2023 | Listed for sale | $449,000+52.2%$226/sqft |
Source: HAR #68579571 Report a problem | ||
| 10/13/2018 | Sold | -- |
Source: Agent Provided Report a problem | ||
| 8/31/2018 | Pending sale | $295,000$148/sqft |
Source: Cornell Real Estate Group LLC #9085038 Report a problem | ||
| 8/24/2018 | Price change | $295,000-4.5%$148/sqft |
Source: Cornell Real Estate Group LLC #9085038 Report a problem | ||
| 7/22/2018 | Price change | $309,000-6.1%$155/sqft |
Source: Cornell Real Estate Group LLC #9085038 Report a problem | ||
| 6/15/2018 | Listed for sale | $329,000$165/sqft |
Source: Cornell Real Estate Group LLC #9085038 Report a problem | ||
Public tax history
| Year | Property taxes | Tax assessment |
|---|---|---|
| 2025 | $5,131 -7% | $373,437 -2% |
| 2024 | $5,519 +7.9% | $380,945 +1.9% |
| 2023 | $5,113 -7.6% | $373,920 +10.7% |
| 2022 | $5,533 | $337,915 +10.4% |
| 2021 | -- | $306,152 -3.6% |
| 2020 | $5,814 +9.5% | $317,537 +10.3% |
| 2019 | $5,310 +56.7% | $288,000 -2.6% |
| 2018 | $3,389 | $295,777 |
| 2017 | $3,389 -39.2% | $295,777 |
| 2016 | $5,575 +17.1% | $295,777 |
| 2015 | $4,759 | $295,777 +17.3% |
| 2014 | $4,759 | $252,178 +16.1% |
| 2013 | -- | $217,188 +0.9% |
| 2012 | -- | $215,147 |
| 2011 | -- | $215,147 +5.8% |
| 2010 | -- | $203,391 |
| 2009 | -- | $203,391 +0.7% |
| 2007 | -- | $202,001 +4.1% |
| 2006 | -- | $194,088 |
| 2005 | -- | -- |
| 2001 | -- | $44,800 +9.8% |
| 2000 | -- | $40,800 |
Find assessor info on the county website
Monthly payment
Est. payment
Payment breakdown
Explore the cost of this home by adjusting the details. Changes won't be saved.Climate risks
Neighborhood: Greater Heights
Nearby schools
Schools provided by the listing agent
- Elementary: Sinclair Elementary School (Houston)
- Middle: Hamilton Middle School (Houston)
- High: Waltrip High School
Source: HAR. This data may not be complete. We recommend contacting the local school district to confirm school assignments for this home.

Similar homes
- $369,0003 bd3 ba2k sqft1430 W 24th St, Houston, TX 77008For Sale
 MLS ID #88468186, Petra Oliver, RE/MAX Integrity. HAR
 - $409,9003 bd4 ba2.2k sqft932 W 26th St Unit B, Houston, TX 77008For Sale
 MLS ID #42273608, Conley Norris, Texas Signature Realty. HAR
 - $375,0003 bd4 ba2.6k sqft1807 Stacy Crst, Houston, TX 77008For Sale
 MLS ID #5515694, Jena Turner, eXp Realty LLC. HAR
 - $350,0002 bd2 ba1.7k sqft1271 W 17th St, Houston, TX 77008For Sale
 MLS ID #55412139, Lina Nunez, Southern Star Realty. HAR
