Beautifully updated home in the heart of Shady Acres featuring a unique split floor plan with the spacious primary suite upstairs and two secondary bedrooms down. Soaring 12-ft ceilings and oak hardwood floors elevate the light-filled living room, while the open kitchen features 10-ft ceilings, granite countertops, stainless steel appliances and undermount lighting. The upstairs primary retreat boasts 12-ft ceilings, oak flooring and a fully remodeled 2025 bath with marble floors and quartz countertops, dual sinks, a large soaking tub and separate glass shower. Enjoy an upstairs balcony and fully fenced, turfed backyard with a new 2024 fence. Additional updates include fresh 2026 interior paint, 2024 roof, 2025 water heater and 2020 AC, dishwasher 2025. No HOA and ideally located near some of the Heights’ best dining, bars and neighborhood favorites.
For sale
$415,000
1042 W 25th St Unit B, Houston, TX 77008
3beds
1,990sqft
Single Family Residence
Built in 2006
2,090 Square Feet Lot
$405,000 Zestimate®
$209/sqft
$-- HOA
What's special
- 14 days
- 265
- 35
Likely to sell faster than
Zillow last checked:
Listing updated:
Listed by:
Leah Oliver TREC #0644504 832-444-2669,
Compass RE Texas, LLC - Houston
Source: HAR,MLS#: 80129559
Facts & features
Interior
Bedrooms & bathrooms
- Bedrooms: 3
- Bathrooms: 3
- Full bathrooms: 2
- 1/2 bathrooms: 1
Primary bedroom
- Level: Second
- Area: 216
- Dimensions: 18x12
Bedroom
- Level: First
- Area: 132
- Dimensions: 12x11
Bedroom
- Level: First
- Area: 195
- Dimensions: 15x13
Breakfast
- Level: Second
- Area: 72
- Dimensions: 9x8
Kitchen
- Level: Second
- Area: 110
- Dimensions: 11x10
Living room
- Level: Second
- Area: 280
- Dimensions: 20x14
Heating
- Natural Gas
Cooling
- Ceiling Fan(s), Electric
Appliances
- Included: Disposal, Gas Oven, Microwave, Gas Range, Dishwasher
- Laundry: Electric Dryer Hookup, Gas Dryer Hookup, Washer Hookup
Features
- High Ceilings, Prewired for Alarm System, 2 Bedrooms Down, Primary Bed - 2nd Floor
- Flooring: Engineered Hardwood, Marble, Tile, Wood
- Windows: Window Coverings
Interior area
- Total structure area: 1,990
- Total interior livable area: 1,990 sqft
Property
Parking
- Total spaces: 2
- Parking features: Attached, Garage Door Opener
- Attached garage spaces: 2
Features
- Stories: 2
- Patio & porch: Patio/Deck
- Exterior features: Balcony
- Fencing: Back Yard
Lot
- Size: 2,090 Square Feet
- Features: Patio Lot, 0 Up To 1/4 Acre
Details
- Parcel number: 1261730010009
Construction
Type & style
- Home type: SingleFamily
- Architectural style: Traditional
- Property subtype: Single Family Residence
Materials
- Stone, Stucco
- Foundation: Slab
- Roof: Composition
Condition
- New construction: No
- Year built: 2006
Utilities & green energy
- Sewer: Public Sewer
- Water: Public
Green energy
- Energy efficient items: Thermostat
Community & HOA
Community
- Security: Prewired for Alarm System
- Subdivision: West 25th Street Add
Location
- Region: Houston
Financial & listing details
- Price per square foot: $209/sqft
- Tax assessed value: $424,135
- Annual tax amount: $8,818
- Date on market: 10/4/2026
- Listing terms: Cash,Conventional,FHA
- Ownership: Full Ownership
Estimated market value
$405,000
$385,000 - $425,000
$2,918/mo
Price history
| Date | Event | Price |
|---|---|---|
| 10/8/2026 | Listed for sale | $415,000+18.6%$209/sqft |
Source:  HAR #80129559 Report a problem HAR #80129559 Report a problem | ||
| 10/8/2020 | Sold | -- |
Source: Agent Provided Report a problem | ||
| 9/6/2020 | Pending sale | $349,900$176/sqft |
Source: RE/MAX Northwest, REALTORS #25423603 Report a problem | ||
| 8/14/2020 | Listed for sale | $349,900$176/sqft |
Source: RE/MAX Northwest, REALTORS #25423603 Report a problem | ||
Public tax history
| Year | Property taxes | Tax assessment |
|---|---|---|
| 2025 | $9,014 +3.8% | $424,135 +2.2% |
| 2024 | $8,685 -0.1% | $415,092 -3.8% |
| 2023 | $8,698 -2.5% | $431,700 +6.5% |
| 2022 | $8,922 | $405,214 +10.9% |
| 2021 | -- | $365,538 -0.7% |
| 2020 | $6,799 +9.3% | $368,021 +9.9% |
| 2019 | $6,222 -4.3% | $335,000 |
| 2018 | $6,503 | $335,000 |
| 2017 | $6,503 -3.9% | $335,000 -5.6% |
| 2016 | $6,768 +17.5% | $355,000 -1.3% |
| 2015 | $5,762 | $359,547 +19.8% |
| 2014 | $5,762 | $300,000 +9.6% |
| 2013 | -- | $273,667 +15.2% |
| 2012 | -- | $237,541 |
| 2011 | -- | $237,541 |
| 2010 | -- | $237,541 |
| 2009 | -- | $237,541 +79% |
| 2007 | -- | $132,681 |
Find assessor info on the county website
Monthly payment
Est. payment
Payment breakdown
Explore the cost of this home by adjusting the details. Changes won't be saved.Climate risks
Neighborhood: Greater Heights
Nearby schools
Schools provided by the listing agent
- Elementary: Sinclair Elementary School (Houston)
- Middle: Hamilton Middle School (Houston)
- High: Waltrip High School
Source: HAR. This data may not be complete. We recommend contacting the local school district to confirm school assignments for this home.

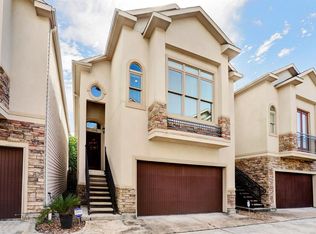

Similar homes
- $449,0003 bd4 ba2.2k sqft960 W 24th St, Houston, TX 77008For Sale
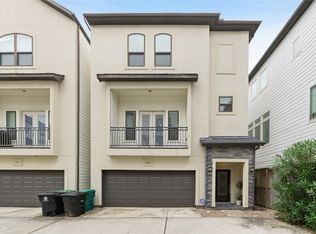 MLS ID #85537689, Joseph Ray Diosana, Keller Williams Memorial. HAR
 - $435,0004 bd4 ba2k sqft1115 W 18th St #A, Houston, TX 77008For Sale
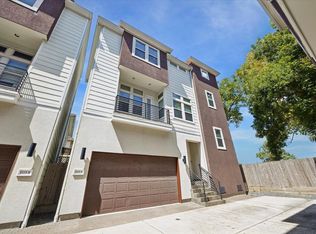 MLS ID #63379026, Kenneth Kottwitz, Bernstein Realty. HAR
 - $399,0003 bd4 ba1.9k sqft5632 Kiam St Unit C, Houston, TX 77007For Sale
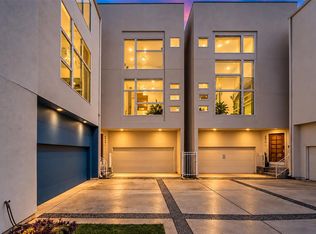 MLS ID #71120574, Deborah Wright, Coldwell Banker Realty - Memorial Office. HAR
 - $495,0003 bd4 ba2.2k sqft615 W 24th St, Houston, TX 77008For Sale
 MLS ID #94971104, Adam Robertson, Keller Williams Realty Metropolitan. HAR
