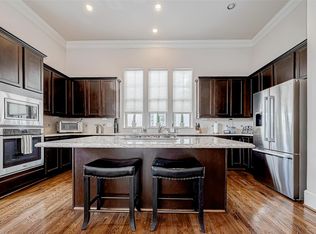
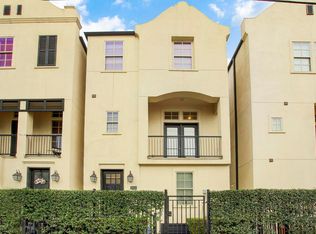
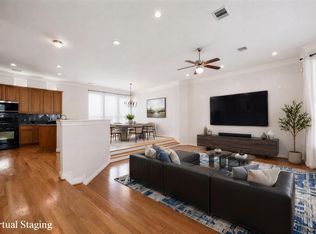
Great 3/3.5 in the heart of Cottage Grove! InTown built home so you know it is gorgeous! All bedrooms are en suite, no carpet in the home! Stainless steel appliances and granite counters!! Attached 2-car garage. This home is adjacent to I-10, 610, and near to 59, 45, and 290!
For sale
$430,000
2520 Sherwin St, Houston, TX 77007
3beds
1,872sqft
Single Family Residence
Built in 2013
1,398 Square Feet Lot
$418,500 Zestimate®
$230/sqft
$181/mo HOA
What's special
- 37 days
- 64
- 5
Zillow last checked:
Listing updated:
Listed by:
Michael Brown TREC #0600099 713-598-1215,
Compass RE Texas, LLC - The Heights
Source: HAR,MLS#: 49531326
Facts & features
Interior
Bedrooms & bathrooms
- Bedrooms: 3
- Bathrooms: 4
- Full bathrooms: 3
- 1/2 bathrooms: 1
Rooms
- Room types: Family Room, Utility Room
Primary bedroom
- Level: Third
- Area: 168
- Dimensions: 14x12
Bedroom
- Level: First
- Area: 110
- Dimensions: 11x10
Bedroom
- Level: Third
- Area: 110
- Dimensions: 11x10
Heating
- Natural Gas
Cooling
- Ceiling Fan(s), Electric
Appliances
- Included: ENERGY STAR Qualified Appliances, Water Heater, Disposal, Dryer, Refrigerator, Washer, Convection Oven, Electric Oven, Microwave, Gas Cooktop, Dishwasher
- Laundry: Electric Dryer Hookup, Gas Dryer Hookup, Washer Hookup
Features
- Balcony, Crown Molding, Formal Entry/Foyer, High Ceilings, 1 Bedroom Down - Not Primary BR, En-Suite Bath, Primary Bed - 3rd Floor, Walk-In Closet(s)
- Flooring: Stone, Tile, Wood
- Doors: Insulated Doors
- Windows: Insulated/Low-E windows, Window Coverings
- Number of fireplaces: 1
- Fireplace features: Gas Log
Interior area
- Total structure area: 1,872
- Total interior livable area: 1,872 sqft
Property
Parking
- Total spaces: 2
- Parking features: Electric Gate, Driveway Gate, Attached, Garage Door Opener, Double-Wide Driveway
- Attached garage spaces: 2
Features
- Stories: 3
- Patio & porch: Patio/Deck
- Exterior features: Balcony
Lot
- Size: 1,398 Square Feet
- Features: Patio Lot, 0 Up To 1/4 Acre
Details
- Parcel number: 1335460010005
Construction
Type & style
- Home type: SingleFamily
- Architectural style: French,Georgian,Traditional
- Property subtype: Single Family Residence
Materials
- Batts Insulation, Blown-In Insulation, Cement Siding, Stucco, Wood Siding
- Foundation: Pillar/Post/Pier, Slab
- Roof: Composition,Energy Star/Reflective Roof
Condition
- New construction: No
- Year built: 2013
Utilities & green energy
- Sewer: Other
- Water: Other
Green energy
- Energy efficient items: Attic Vents, Thermostat, Lighting, HVAC, Exposure/Shade, Other Energy Features
Community & HOA
Community
- Subdivision: Cottage Grove Sec 8 Rep 1
HOA
- Has HOA: Yes
- Amenities included: Controlled Access
- HOA fee: $2,170 annually
Location
- Region: Houston
Financial & listing details
- Price per square foot: $230/sqft
- Tax assessed value: $449,030
- Annual tax amount: $9,543
- Date on market: 9/1/2026
- Listing terms: Cash,Conventional,FHA,Investor,VA Loan
- Exclusions: None
- Road surface type: Asphalt
Estimated market value
$418,500
$398,000 - $439,000
$3,150/mo
Price history
| Date | Event | Price |
|---|---|---|
| 9/3/2026 | Listed for sale | $430,000$230/sqft |
Source:  HAR #49531326 Report a problem HAR #49531326 Report a problem | ||
| 2/21/2025 | Listing removed | $2,800$1/sqft |
Source: Zillow Rentals Report a problem | ||
| 1/4/2025 | Listed for rent | $2,800$1/sqft |
Source: Zillow Rentals Report a problem | ||
| 12/26/2024 | Listing removed | $2,800$1/sqft |
Source:  HAR #83443404 Report a problem HAR #83443404 Report a problem | ||
| 12/25/2024 | Listed for rent | $2,800+19.1%$1/sqft |
Source: HAR #83443404 Report a problem | ||
| 12/29/2015 | Listing removed | $2,350$1/sqft |
Source: Houston Realty #25622960 Report a problem | ||
| 11/22/2015 | Price change | $2,350-5.8%$1/sqft |
Source: Houston Realty #25622960 Report a problem | ||
| 11/5/2015 | Listed for rent | $2,495$1/sqft |
Source: Houston Realty #25622960 Report a problem | ||
Public tax history
| Year | Property taxes | Tax assessment |
|---|---|---|
| 2025 | $9,543 +5.1% | $449,030 +3.5% |
| 2024 | $9,078 +2.8% | $433,869 -1% |
| 2023 | $8,830 +1.5% | $438,238 +10.9% |
| 2022 | $8,699 | $395,065 +10.6% |
| 2021 | -- | $357,059 +1.3% |
| 2020 | $8,459 -3.8% | $352,551 -2.9% |
| 2019 | $8,796 -8.8% | $363,238 -4.9% |
| 2018 | $9,648 | $381,896 |
| 2017 | $9,648 -0.1% | $381,896 |
| 2016 | $9,656 +10% | $381,896 |
| 2015 | $8,779 | $381,896 +11.8% |
| 2014 | $8,779 | $341,524 +464.7% |
| 2013 | -- | $60,480 |
Find assessor info on the county website
Monthly payment
Est. payment
Payment breakdown
Explore the cost of this home by adjusting the details. Changes won't be saved.Climate risks
Neighborhood: Washington Avenue Coalition - Memorial Park
Nearby schools
Schools provided by the listing agent
- Elementary: Memorial Elementary School (Houston)
- Middle: Hogg Middle School (Houston)
- High: Waltrip High School
Source: HAR. This data may not be complete. We recommend contacting the local school district to confirm school assignments for this home.
Similar homes
- $429,9003 bd4 ba2k sqft2609 Detering St, Houston, TX 77007For Sale
 MLS ID #60667132, Jessie Singh, JSingh Homes. HAR
 - $399,0003 bd4 ba2.3k sqft5972 Kansas St, Houston, TX 77007For Sale
 MLS ID #91410392, Michael Brown, Compass RE Texas, LLC - The Heights. HAR
 - $449,0003 bd4 ba2.3k sqft5209 Schuler St Unit D, Houston, TX 77007For Sale
 MLS ID #16694930, Maria Parra, Keller Williams Memorial. HAR
 - $400,0003 bd4 ba2.2k sqft5723 Kansas St, Houston, TX 77007For Sale
 MLS ID #31109430, Jamie Derouen, Redfin Corporation. HAR
