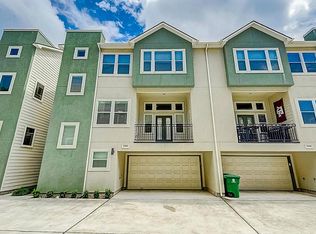
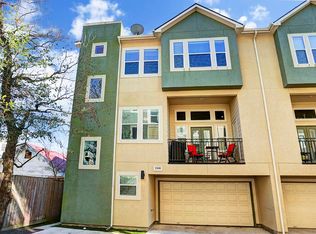
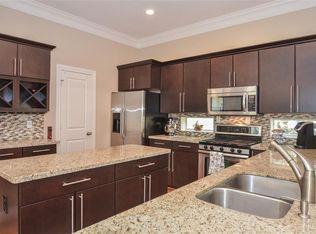
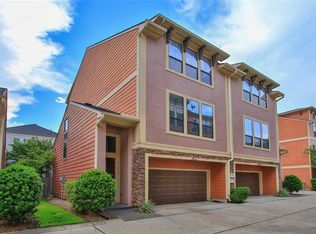
Beautiful three-story townhome offering a spacious, open floor plan and an ideal location in the heart of the city! Desirable layout with 3 bedrooms plus 2 flexible bonus spaces! The second floor features an expansive living area with gorgeous hardwood floors that opens to the kitchen, complete with granite countertops, stainless steel appliances, abundant cabinet space, and a large walk-in pantry. Step outside to the second-floor balcony with room for outdoor seating, a grill, and additional storage. The third-floor primary suite offers plenty of space for a sitting area, along with an ensuite bath featuring dual vanities, a jetted tub, separate shower, and walk-in closet. A versatile flex space just outside the primary suite is perfect for a home office or additional living area. The oversized two-car garage offers plenty of room for larger vehicles and additional storage. Conveniently located near H-E-B, restaurants, shopping, parks, and neighborhood tennis and basketball courts!
For sale
$399,000
2306 Beall St, Houston, TX 77008
3beds
2,380sqft
Townhouse
Built in 2010
1,751 Square Feet Lot
$389,400 Zestimate®
$168/sqft
$-- HOA
What's special
Gorgeous hardwood floorsStainless steel appliancesSpacious open floor planGranite countertopsJetted tubWalk-in closetAbundant cabinet space
- 5 days
- 121
- 11
Likely to sell faster than
Zillow last checked:
Listing updated:
Listed by:
Amanda Ruchti TREC #0567027 832-524-7637,
Coldwell Banker Realty - Heights,
Aaron Ruchti TREC #0602019 713-869-0456,
Coldwell Banker Realty - Heights
Source: HAR,MLS#: 31509811
Facts & features
Interior
Bedrooms & bathrooms
- Bedrooms: 3
- Bathrooms: 4
- Full bathrooms: 3
- 1/2 bathrooms: 1
Primary bedroom
- Level: Third
- Area: 270
- Dimensions: 18 x 15
Bedroom
- Level: First
- Area: 120
- Dimensions: 12 x 10
Bedroom
- Level: Third
- Area: 120
- Dimensions: 12 x 10
Other
- Level: Third
- Area: 80
- Dimensions: 10 x 8
Dining room
- Level: Second
- Area: 80
- Dimensions: 10 x 8
Kitchen
- Level: Second
- Area: 221
- Dimensions: 17 x 13
Utility room
- Level: Third
Heating
- Natural Gas, Zoned
Cooling
- Ceiling Fan(s), Electric, Zoned
Appliances
- Included: ENERGY STAR Qualified Appliances, Disposal, Refrigerator, Gas Oven, Microwave, Gas Range, Dryer, Washer, Dishwasher
- Laundry: Inside
Features
- Balcony, High Ceilings, Prewired for Alarm System, Wired for Sound, 1 Bedroom Down - Not Primary BR, En-Suite Bath, Primary Bed - 3rd Floor, Sitting Area, Walk-In Closet(s)
- Flooring: Carpet, Tile, Wood
- Windows: Insulated/Low-E windows
Interior area
- Total structure area: 2,380
- Total interior livable area: 2,380 sqft
Property
Parking
- Total spaces: 2
- Parking features: Attached, Oversized
- Attached garage spaces: 2
Features
- Levels: All Levels
- Stories: 3
- Exterior features: Balcony, Storage
- Has spa: Yes
- Fencing: Fenced
Lot
- Size: 1,751 Square Feet
Details
- Parcel number: 1323460010007
Construction
Type & style
- Home type: Townhouse
- Architectural style: Contemporary,Traditional
- Property subtype: Townhouse
Materials
- Cement Siding, Stucco
- Foundation: Slab
- Roof: Composition
Condition
- New construction: No
- Year built: 2010
Details
- Builder name: CMC
Utilities & green energy
- Sewer: Public Sewer
- Water: Public
Green energy
- Green verification: HERS Index Score
- Energy efficient items: Attic Vents, Thermostat, HVAC
Community & HOA
Community
- Features: Tennis Court(s)
- Security: Prewired for Alarm System
- Subdivision: Shady Acres
Location
- Region: Houston
Financial & listing details
- Price per square foot: $168/sqft
- Tax assessed value: $448,932
- Annual tax amount: $8,627
- Date on market: 10/30/2026
- Listing terms: Cash,Conventional,FHA,Investor
- Road surface type: Concrete
Estimated market value
$389,400
$370,000 - $409,000
$3,192/mo
Price history
| Date | Event | Price |
|---|---|---|
| 10/30/2026 | Listed for sale | $399,000+8.7%$168/sqft |
Source:  HAR #31509811 Report a problem | ||
| 7/21/2025 | Listing removed | $3,100$1/sqft |
Source: Zillow Rentals Report a problem | ||
| 6/17/2025 | Listed for rent | $3,100$1/sqft |
Source: Zillow Rentals Report a problem | ||
| 9/29/2020 | Listing removed | $367,000$154/sqft |
Source: Coldwell Banker Realty #52234122 Report a problem | ||
| 8/6/2020 | Pending sale | $367,000$154/sqft |
Source: Coldwell Banker Realty #52234122 Report a problem | ||
| 7/24/2020 | Listed for sale | $367,000-0.8%$154/sqft |
Source: Coldwell Banker United, #52234122 Report a problem | ||
| 5/28/2017 | Listing removed | $370,000$155/sqft |
Source: CENTURY 21 Realty Partners #43006158 Report a problem | ||
| 4/16/2017 | Pending sale | $370,000$155/sqft |
Source: CENTURY 21 Realty Partners #43006158 Report a problem | ||
| 3/28/2017 | Listed for sale | $370,000$155/sqft |
Source: Century 21 Realty Partners #43006158 Report a problem | ||
Public tax history
| Year | Property taxes | Tax assessment |
|---|---|---|
| 2025 | $6,416 -2.6% | $448,932 +1% |
| 2024 | $6,586 +9.9% | $444,571 -3.5% |
| 2023 | $5,996 -13.5% | $460,512 +9.2% |
| 2022 | $6,929 | $421,577 +11.5% |
| 2021 | -- | $377,958 -1.6% |
| 2020 | $7,109 +7.1% | $384,091 +7.8% |
| 2019 | $6,635 -4.3% | $356,255 |
| 2018 | $6,934 | $356,255 |
| 2017 | $6,934 +0.9% | $356,255 |
| 2016 | $6,870 +17.5% | $356,255 +1.5% |
| 2015 | $5,847 | $350,915 +3% |
| 2014 | $5,847 | $340,761 +28.6% |
| 2013 | -- | $265,046 +0.4% |
| 2012 | -- | $263,894 +111.1% |
| 2011 | -- | $125,000 |
Find assessor info on the county website
Monthly payment
Est. payment
Payment breakdown
Explore the cost of this home by adjusting the details. Changes won't be saved.Climate risks
Neighborhood: Greater Heights
Nearby schools
Schools provided by the listing agent
- Elementary: Sinclair Elementary School (Houston)
- Middle: Hamilton Middle School (Houston)
- High: Waltrip High School
Source: HAR. This data may not be complete. We recommend contacting the local school district to confirm school assignments for this home.

Similar homes
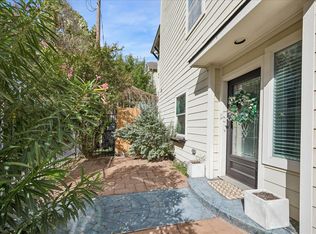
- $409,9003 bd4 ba2.3k sqft2316 Beall St, Houston, TX 77008For Sale
 MLS ID #50070144, Stephanie Finch, Compass RE Texas, LLC - Memorial. HAR
- $425,0004 bd4 ba2k sqft1115 W 18th St #A, Houston, TX 77008For Sale
 MLS ID #17988975, Kenneth Kottwitz, Bernstein Realty. HAR
- $424,9953 bd3 ba2k sqft1049 W 22nd St Unit I, Houston, TX 77008For Sale
 MLS ID #28438565, David Doty, Smart Listing Service. HAR
- $429,9903 bd4 ba2.2k sqft1331 W 24th St Unit D, Houston, TX 77008For Sale
 MLS ID #6978542, Douglas Tigtig, RE/MAX Fine Properties. HAR
