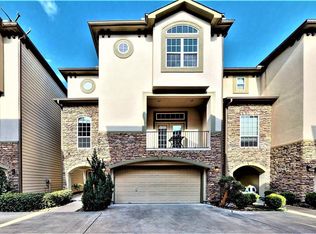
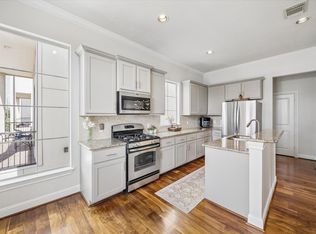
Built in 2007 by Riverway Builders, a local Heights area builder, this residence sits on a slab foundation with a frame and concrete block brick exterior inside the gated Riverway on Kiam community. Three stories offer 2,561 square feet, 3 bedrooms, 3 full and 1 half bath, and an attached two car masonry garage. The top floor primary suite features a tray ceiling, French doors to a private balcony, and an ensuite bath with a glass enclosed shower, separate soaking tub, dual sink vanity, and a full walk in closet with built in shelving. The main living level is open concept, with a kitchen featuring a gas cooktop, wall mounted oven, granite counters, and tile backsplash, plus hardwood floors throughout. Two additional bedrooms each include a full ensuite bath. Located in Cottage Grove, between the Heights and Rice Military, with quick access to Buffalo Bayou Park, the Washington Corridor, and I 10.
For sale
$449,990
5939 Kiam St #F, Houston, TX 77007
3beds
2,561sqft
Single Family Residence
Built in 2007
1,825 Square Feet Lot
$435,700 Zestimate®
$176/sqft
$-- HOA
What's special
- 36 days
- 123
- 6
Zillow last checked:
Listing updated:
Listed by:
Joel Cirilo III TREC #0694525 832-788-6536,
Keller Williams Summit
Source: HAR,MLS#: 44433739
Facts & features
Interior
Bedrooms & bathrooms
- Bedrooms: 3
- Bathrooms: 4
- Full bathrooms: 3
- 1/2 bathrooms: 1
Rooms
- Room types: Quarters/Guest House, Utility Room
Primary bedroom
- Level: Third
- Area: 204
- Dimensions: 12x17
Bedroom
- Level: First
- Area: 121
- Dimensions: 11x11
Bedroom
- Level: Third
- Area: 143
- Dimensions: 13x11
Other
- Level: Second
- Area: 24
- Dimensions: 8x3
Other
- Level: Third
- Area: 35
- Dimensions: 5x7
Other
- Level: First
- Area: 40
- Dimensions: 5x8
Dining room
- Level: Second
- Area: 99
- Dimensions: 9x11
Kitchen
- Level: Second
- Area: 170
- Dimensions: 17x10
Living room
- Level: Second
- Area: 396
- Dimensions: 18x22
Primary bath
- Level: Third
- Area: 98
- Dimensions: 14x 7
Heating
- Natural Gas
Cooling
- Ceiling Fan(s), Electric
Appliances
- Included: Dryer, Refrigerator, Washer, Gas Oven, Microwave, Gas Cooktop, Dishwasher
- Laundry: Electric Dryer Hookup, Washer Hookup
Features
- 1 Bedroom Down - Not Primary BR, 2 Bedrooms Up, Primary Bed - 3rd Floor, Multilevel Bedroom, Walk-In Closet(s)
- Flooring: Carpet, Tile, Wood
- Has fireplace: No
Interior area
- Total structure area: 2,561
- Total interior livable area: 2,561 sqft
Property
Parking
- Total spaces: 2
- Parking features: Driveway Gate, Attached
- Attached garage spaces: 2
Features
- Stories: 3
- Patio & porch: Porch
- Exterior features: Balcony
- Has spa: Yes
Lot
- Size: 1,825 Square Feet
- Features: Other, 0 Up To 1/4 Acre
Details
- Parcel number: 1289500010006
Construction
Type & style
- Home type: SingleFamily
- Architectural style: Traditional
- Property subtype: Single Family Residence
Materials
- Stone, Stucco, Wood Siding
- Foundation: Slab
- Roof: Composition
Condition
- New construction: No
- Year built: 2007
Utilities & green energy
- Sewer: Public Sewer
- Water: Public
Green energy
- Energy efficient items: Thermostat
Community & HOA
Community
- Subdivision: Riverway/Kiam Sec 02
Location
- Region: Houston
Financial & listing details
- Price per square foot: $176/sqft
- Tax assessed value: $441,010
- Annual tax amount: $9,372
- Date on market: 9/2/2026
- Listing terms: Cash,Conventional,FHA
- Ownership: Full Ownership
Estimated market value
$435,700
$414,000 - $457,000
$3,387/mo
Price history
| Date | Event | Price |
|---|---|---|
| 9/4/2026 | Listed for sale | $449,990+10%$176/sqft |
Source:  HAR #44433739 Report a problem HAR #44433739 Report a problem | ||
| 8/9/2022 | Listing removed | -- |
Source: HAR #14213686 Report a problem | ||
| 7/11/2022 | Pending sale | $409,000$160/sqft |
Source: HAR #14213686 Report a problem | ||
| 7/5/2022 | Price change | $409,000-2.4%$160/sqft |
Source: HAR #14213686 Report a problem | ||
| 6/23/2022 | Price change | $419,000-1.4%$164/sqft |
Source: HAR #14213686 Report a problem | ||
| 6/20/2022 | Listed for sale | $425,000$166/sqft |
Source: HAR #14213686 Report a problem | ||
| 6/16/2022 | Pending sale | $425,000$166/sqft |
Source: HAR #14213686 Report a problem | ||
| 6/1/2022 | Listed for sale | $425,000+0%$166/sqft |
Source: HAR #43094433 Report a problem | ||
| 5/21/2016 | Listing removed | $424,900$166/sqft |
Source: CENTURY 21 Top Realty #69839144 Report a problem | ||
| 4/8/2016 | Listed for sale | $424,900$166/sqft |
Source: Century 21 Top Realty #69839144 Report a problem | ||
Public tax history
| Year | Property taxes | Tax assessment |
|---|---|---|
| 2025 | $6,281 0% | $441,010 +3.4% |
| 2024 | $6,282 -0.5% | $426,445 -4.2% |
| 2023 | $6,317 -29.3% | $445,000 +9.7% |
| 2022 | $8,935 | $405,780 +0.4% |
| 2021 | -- | $404,144 +23.4% |
| 2020 | $7,861 -7.1% | $327,631 -6.2% |
| 2019 | $8,461 -3.6% | $349,410 +0.5% |
| 2018 | $8,780 | $347,540 |
| 2017 | $8,780 -8.9% | $347,540 -8.9% |
| 2016 | $9,643 +18.3% | $381,344 |
| 2015 | $8,154 | $381,344 +20.2% |
| 2014 | $8,154 | $317,200 +10.1% |
| 2013 | -- | $288,159 +1% |
| 2012 | -- | $285,224 +10.7% |
| 2011 | -- | $257,750 |
| 2010 | -- | $257,750 +49.7% |
| 2009 | -- | $172,192 |
Find assessor info on the county website
Monthly payment
Est. payment
Payment breakdown
Explore the cost of this home by adjusting the details. Changes won't be saved.Climate risks
Neighborhood: Washington Avenue Coalition - Memorial Park
Nearby schools
Schools provided by the listing agent
- Elementary: Memorial Elementary School (Houston)
- Middle: Hogg Middle School (Houston)
- High: Waltrip High School
Source: HAR. This data may not be complete. We recommend contacting the local school district to confirm school assignments for this home.

Similar homes
- $475,0003 bd3 ba2.2k sqft5819 Petty St Unit C, Houston, TX 77007For Sale
 MLS ID #26045073, Fallon Lawson, Fallon & Co. HAR
 - $434,9003 bd4 ba2.2k sqft5610 Kiam St Unit F, Houston, TX 77007For Sale
 MLS ID #76458778, Cortney Cole-Hall, Martha Turner Sotheby's International Realty. HAR
 - $459,0003 bd4 ba2.3k sqft5501 Petty St, Houston, TX 77007For Sale
 MLS ID #64728687, Jeremy Alvarado, Coldwell Banker Realty - Heights. HAR
 - $430,0003 bd3 ba1.9k sqft5712 Cornish St #2B, Houston, TX 77007For Sale
 MLS ID #95353745, Shantanu Patil, eXp Realty LLC. HAR
