Get ready because there is so much to love about this free-standing home in Rice Military w/ great proximity to Memorial Park, Buffalo Bayou Park and Washington! The large, sunny & open living room features hardwood floors, high ceilings, art nooks & fireplace. Kitchen has ss appliances, walk-in pant ry & is open to living and dining. Enjoy the oversize primary with office nook, vaulted ceiling and spacious ensuite bath w/ soaking tub, separate shower and double vanity. The 2 secondary bedrooms have private, ensuite baths. Ample outdoor space is rare, but Detering has a backyard, side yard and balcony. Updates include BRAND NEW ROOF (Sept ‘26), stucco repaired and painted 2025, water heater 2026, AC coil 2026. Get the inner-loop lifestyle you are craving and the proximity you desire at 128 Detering! No HOA. Zoned to Memorial, Hogg and Lamar (Buyer to confirm eligibility and attendance). All info per seller
For sale
$540,000
128 Detering St APT C, Houston, TX 77007
3beds
2,339sqft
Single Family Residence
Built in 2005
1,777 Square Feet Lot
$472,600 Zestimate®
$231/sqft
$-- HOA
What's special
- 5 days
- 96
- 4
Zillow last checked:
Listing updated:
Listed by:
Tracie Parzen TREC #0755618 512-577-5997,
Greenwood King Properties - Kirby Office
Source: HAR,MLS#: 31967901
Facts & features
Interior
Bedrooms & bathrooms
- Bedrooms: 3
- Bathrooms: 4
- Full bathrooms: 3
- 1/2 bathrooms: 1
Primary bedroom
- Level: Third
- Area: 252
- Dimensions: 18x14
Bedroom
- Level: First
- Area: 132
- Dimensions: 12x11
Bedroom
- Level: Third
- Area: 121
- Dimensions: 11x11
Dining room
- Level: Second
- Area: 140
- Dimensions: 14x10
Family room
- Level: Second
- Area: 285
- Dimensions: 19x15
Kitchen
- Level: Second
- Area: 140
- Dimensions: 14x10
Utility room
- Level: Third
- Area: 30
- Dimensions: 6x5
Heating
- Natural Gas
Cooling
- Ceiling Fan(s), Electric, Zoned
Appliances
- Included: Disposal, Refrigerator, Wine Refrigerator, Gas Oven, Microwave, Gas Cooktop, Gas Range, Dishwasher
- Laundry: Electric Dryer Hookup, Gas Dryer Hookup, Washer Hookup
Features
- Balcony, Crown Molding, High Ceilings, Vaulted Ceiling, 1 Bedroom Down - Not Primary BR, 2 Bedrooms Up, En-Suite Bath, Primary Bed - 3rd Floor, Walk-In Closet(s)
- Flooring: Carpet, Slate, Stone, Tile, Travertine, Wood
- Windows: Insulated/Low-E windows, Window Coverings
- Number of fireplaces: 1
- Fireplace features: Gas Log
Interior area
- Total structure area: 2,339
- Total interior livable area: 2,339 sqft
Property
Parking
- Total spaces: 2
- Parking features: Attached, Garage Door Opener
- Attached garage spaces: 2
Features
- Stories: 3
- Patio & porch: Covered, Patio/Deck, Porch
- Exterior features: Balcony
- Has spa: Yes
- Fencing: Back Yard
Lot
- Size: 1,777 Square Feet
- Features: Back Yard, Subdivided, 0 Up To 1/4 Acre
Details
- Parcel number: 1258440010003
Construction
Type & style
- Home type: SingleFamily
- Architectural style: Traditional
- Property subtype: Single Family Residence
Materials
- Cement Siding, Stucco
- Foundation: Slab on Builders Pier
- Roof: Composition
Condition
- New construction: No
- Year built: 2005
Utilities & green energy
- Sewer: Public Sewer
- Water: Public
Green energy
- Energy efficient items: Thermostat, HVAC, Exposure/Shade
Community & HOA
Community
- Subdivision: Detering Manor
Location
- Region: Houston
Financial & listing details
- Price per square foot: $231/sqft
- Tax assessed value: $440,738
- Annual tax amount: $8,520
- Date on market: 10/1/2026
- Listing terms: Cash,Conventional
- Ownership: Full Ownership
- Road surface type: Asphalt
Estimated market value
$472,600
$444,000 - $501,000
$3,245/mo
Price history
| Date | Event | Price |
|---|---|---|
| 10/6/2026 | Listed for sale | $540,000+22.8%$231/sqft |
Source:  HAR #31967901 Report a problem HAR #31967901 Report a problem | ||
| 8/27/2015 | Sold | -- |
Source: Agent Provided Report a problem | ||
| 7/21/2015 | Pending sale | $439,900$188/sqft |
Source: Keller Williams Realty #44724062 Report a problem | ||
| 7/15/2015 | Listed for sale | $439,900$188/sqft |
Source: Keller Williams Realty #44724062 Report a problem | ||
| 6/11/2015 | Listing removed | $439,900$188/sqft |
Source: Keller Williams Realty #44724062 Report a problem | ||
| 6/11/2015 | Pending sale | $439,900$188/sqft |
Source: Keller Williams Realty #44724062 Report a problem | ||
| 6/11/2015 | Listed for sale | $439,900$188/sqft |
Source: Keller Williams Realty #44724062 Report a problem | ||
| 6/8/2015 | Pending sale | $439,900$188/sqft |
Source: Keller Williams Realty #44724062 Report a problem | ||
| 6/8/2015 | Listed for sale | $439,900$188/sqft |
Source: Keller Williams Realty #44724062 Report a problem | ||
| 6/1/2015 | Pending sale | $439,900$188/sqft |
Source: Keller Williams Realty #44724062 Report a problem | ||
| 4/24/2015 | Listed for sale | $439,900+22.4%$188/sqft |
Source: Keller Williams Realty #10080744 Report a problem | ||
| 3/3/2012 | Listing removed | $359,500$154/sqft |
Source: Martha Turner Properties #91609632 Report a problem | ||
| 10/4/2011 | Price change | $359,500-1.4%$154/sqft |
Source: John Daugherty, REALTORS #34265541 Report a problem | ||
| 9/25/2011 | Price change | $364,500-3.8%$156/sqft |
Source: John Daugherty, REALTORS #34265541 Report a problem | ||
| 8/31/2011 | Price change | $379,000-1.6%$162/sqft |
Source: John Daugherty, REALTORS #34265541 Report a problem | ||
| 8/19/2011 | Price change | $385,000-3.5%$165/sqft |
Source: John Daugherty, REALTORS #34265541 Report a problem | ||
| 6/29/2011 | Price change | $399,000-1.5%$171/sqft |
Source: John Daugherty, REALTORS #34265541 Report a problem | ||
| 6/7/2011 | Listed for sale | $405,000$173/sqft |
Source: John Daugherty, REALTORS #34265541 Report a problem | ||
Public tax history
| Year | Property taxes | Tax assessment |
|---|---|---|
| 2025 | $6,277 +1% | $440,738 +4.4% |
| 2024 | $6,214 -15.1% | $422,350 -19.6% |
| 2023 | $7,318 -5.3% | $525,000 +13.9% |
| 2022 | $7,726 | $460,910 +0.3% |
| 2021 | -- | $459,668 |
| 2020 | $8,563 -0.4% | $459,668 +0.6% |
| 2019 | $8,595 +0.8% | $457,152 +3.3% |
| 2018 | $8,523 | $442,653 +1.9% |
| 2017 | $8,523 -0.1% | $434,500 |
| 2016 | $8,531 +4.6% | $434,500 -13% |
| 2015 | $8,152 | $499,177 +9.3% |
| 2014 | $8,152 | $456,499 +24.6% |
| 2013 | -- | $366,413 +2.2% |
| 2012 | -- | $358,373 |
| 2011 | -- | $358,373 +7.6% |
| 2010 | -- | $333,161 |
| 2009 | -- | $333,161 +2.9% |
| 2007 | -- | $323,632 |
| 2006 | -- | -- |
Find assessor info on the county website
Monthly payment
Est. payment
Payment breakdown
Explore the cost of this home by adjusting the details. Changes won't be saved.Climate risks
Neighborhood: Washington Avenue Coalition - Memorial Park
Nearby schools
Schools provided by the listing agent
- Elementary: Memorial Elementary School (Houston)
- Middle: Hogg Middle School (Houston)
- High: Lamar High School (Houston)
Source: HAR. This data may not be complete. We recommend contacting the local school district to confirm school assignments for this home.


Similar homes
- $499,0004 bd4 ba2.9k sqft1310 Cohn St, Houston, TX 77007For Sale
 MLS ID #38420867, Kyla Phung Linn, Compass RE Texas, LLC - Houston. HAR
 - $535,0003 bd4 ba2.6k sqft6311 Hamman St Unit A, Houston, TX 77007For Sale
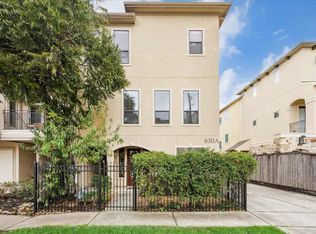 MLS ID #85533455, Talley Mayes, Greenwood King Properties - Kirby Office. HAR
 - $531,5733 bd4 ba2.5k sqft810 Malone St, Houston, TX 77007For Sale
 MLS ID #68205543, Sergio Hidalgo, United Real Estate. HAR
 - $684,0005 bd5 ba3.3k sqft5217 Blossom St Unit C, Houston, TX 77007For Sale
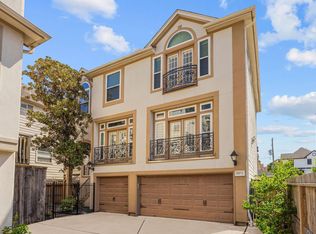 MLS ID #3286474, Jeni Raymond, Fox Properties. HAR
