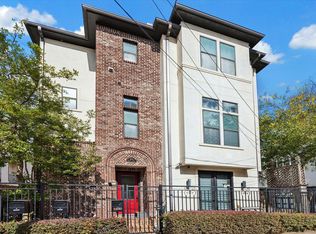
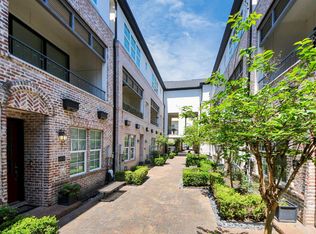
Recently updated with a new roof (2026), two-stage AC system (2026) and new furnace (2026)! Discover elevated urban living in the desirable Cottage Grove community! This beautifully designed three-story townhome offers 3 bedrooms, 3.5 baths, and 2,389 sq. ft. of thoughtfully arranged living space. The first floor features a welcoming secondary bedroom with a private bath and walk-in closet. Upstairs, enjoy an inviting open-concept living and dining area, complemented by abundant natural light, a breakfast bar, and a cozy fireplace. The third floor offers a spacious primary retreat with dual vanities, a soaking tub, separate shower, and two walk-in closets, plus an additional bedroom and full bath. Hardwood and tile flooring, soaring ceilings, a private yard, and a two-car attached garage add to its appeal. Conveniently located near Memorial Park, popular dining, shopping, and major Houston thoroughfares. Experience the comfort and convenience of Cottage Grove living!
For sale
$465,000
5822 Darling St, Houston, TX 77007
3beds
2,389sqft
Single Family Residence
Built in 2010
1,555 Square Feet Lot
$448,900 Zestimate®
$195/sqft
$-- HOA
What's special
Cozy fireplaceTwo-car attached garagePrivate yardAbundant natural lightHardwood and tile flooringSoaking tubSoaring ceilings
- 20 hours
- 31
- 2
Zillow last checked:
Listing updated:
Listed by:
Carlo Mercado TREC #0575838 832-715-4646,
Nest Finders
Source: HAR,MLS#: 30324451
Facts & features
Interior
Bedrooms & bathrooms
- Bedrooms: 3
- Bathrooms: 4
- Full bathrooms: 3
- 1/2 bathrooms: 1
Primary bedroom
- Level: Third
- Area: 221
- Dimensions: 17X13
Bedroom
- Level: First
- Area: 130
- Dimensions: 13X10
Bedroom
- Level: Third
- Area: 120
- Dimensions: 12X10
Primary bathroom
- Level: Third
Other
- Level: Third
- Area: 81
- Dimensions: 9X9
Kitchen
- Level: Second
- Area: 143
- Dimensions: 13X11
Living room
- Level: First
- Area: 440
- Dimensions: 22X20
Heating
- Natural Gas
Cooling
- Electric
Appliances
- Included: Disposal, Ice Maker, Microwave, Gas Range, Dishwasher
Features
- 1 Bedroom Down - Not Primary BR, Primary Bed - 3rd Floor
- Flooring: Tile, Wood
- Windows: Insulated/Low-E windows
- Number of fireplaces: 1
- Fireplace features: Gas, Gas Log
Interior area
- Total structure area: 2,389
- Total interior livable area: 2,389 sqft
Property
Parking
- Total spaces: 2
- Parking features: Attached
- Attached garage spaces: 2
Features
- Stories: 3
- Exterior features: Balcony
Lot
- Size: 1,555 Square Feet
- Features: Back Yard, Subdivided, 0 Up To 1/4 Acre
Details
- Parcel number: 1315740010005
Construction
Type & style
- Home type: SingleFamily
- Architectural style: Contemporary
- Property subtype: Single Family Residence
Materials
- Brick, Stucco, Wood Siding
- Foundation: Slab
- Roof: Composition
Condition
- New construction: No
- Year built: 2010
Utilities & green energy
- Sewer: Public Sewer
- Water: Public
Green energy
- Green verification: ENERGY STAR Certified Homes
Community & HOA
Community
- Subdivision: Darling Crest
Location
- Region: Houston
Financial & listing details
- Price per square foot: $195/sqft
- Tax assessed value: $471,104
- Annual tax amount: $9,705
- Date on market: 11/19/2026
- Listing terms: Cash,Conventional,FHA,VA Loan
- Road surface type: Concrete
Estimated market value
$448,900
$426,000 - $471,000
$3,436/mo
Price history
| Date | Event | Price |
|---|---|---|
| 11/19/2026 | Listed for sale | $465,000+5.9%$195/sqft |
Source:  HAR #30324451 Report a problem | ||
| 11/18/2024 | Sold | -- |
Source: eXp Realty #148176050 Report a problem | ||
| 10/24/2024 | Pending sale | $439,000$184/sqft |
Source: HAR #20999181 Report a problem | ||
| 9/22/2024 | Price change | $439,000-2.2%$184/sqft |
Source: HAR #20999181 Report a problem | ||
| 8/28/2024 | Listed for sale | $449,000-2.2%$188/sqft |
Source: HAR #20999181 Report a problem | ||
| 2/29/2024 | Listing removed | -- |
Source: HAR #97693207 Report a problem | ||
| 1/15/2024 | Listed for sale | $459,000-4.2%$192/sqft |
Source: HAR #97693207 Report a problem | ||
| 1/15/2024 | Listing removed | -- |
Source: HAR #80774828 Report a problem | ||
| 10/4/2023 | Listed for sale | $479,000+26.9%$201/sqft |
Source: HAR #80774828 Report a problem | ||
| 1/12/2021 | Listing removed | -- |
Source:  HAR Report a problem | ||
| 12/29/2020 | Price change | $2,300-4.2%$1/sqft |
Source: Ever Agent #64536643 Report a problem | ||
| 12/22/2020 | Listed for rent | $2,400-5.9%$1/sqft |
Source: Ever Agent #64536643 Report a problem | ||
| 6/24/2018 | Listing removed | $2,550$1/sqft |
Source: Realty Executives Advantage #97152639 Report a problem | ||
| 6/14/2018 | Price change | $2,550-3.8%$1/sqft |
Source: Realty Executives Advantage #97152639 Report a problem | ||
| 5/23/2018 | Price change | $2,650-3.6%$1/sqft |
Source: Realty Executives Advantage #97152639 Report a problem | ||
| 5/12/2018 | Listed for rent | $2,750-8.3%$1/sqft |
Source: Realty Executives Advantage #97152639 Report a problem | ||
| 9/2/2017 | Listing removed | $3,000$1/sqft |
Source: Realty Executives Advantage #56456647 Report a problem | ||
| 8/17/2017 | Listed for rent | $3,000$1/sqft |
Source: Realty Executives Advantage #56456647 Report a problem | ||
| 7/24/2017 | Listing removed | $377,500$158/sqft |
Source: RE/MAX Vintage #6164317 Report a problem | ||
| 6/26/2017 | Pending sale | $377,500$158/sqft |
Source: RE/MAX Vintage #6164317 Report a problem | ||
| 6/15/2017 | Price change | $377,500-1.9%$158/sqft |
Source: RE/MAX Vintage #6164317 Report a problem | ||
| 6/2/2017 | Price change | $384,900-3.5%$161/sqft |
Source: RE/MAX Vintage #6164317 Report a problem | ||
| 5/8/2017 | Listed for sale | $399,000$167/sqft |
Source: RE/MAX Vintage #6164317 Report a problem | ||
Public tax history
| Year | Property taxes | Tax assessment |
|---|---|---|
| 2025 | $6,794 -29.4% | $471,104 +2.5% |
| 2024 | $9,620 +3% | $459,768 -0.8% |
| 2023 | $9,340 +1.4% | $463,567 +10.8% |
| 2022 | $9,212 | $418,345 +10.5% |
| 2021 | -- | $378,582 +2.1% |
| 2020 | $8,893 -3.2% | $370,628 -2.3% |
| 2019 | $9,189 +17.7% | $379,448 -4.9% |
| 2018 | $7,804 | $399,067 |
| 2017 | $7,804 +5.5% | $399,067 |
| 2016 | $7,394 +17.6% | $399,067 |
| 2015 | $6,288 | $399,067 +11.8% |
| 2014 | $6,288 | $357,043 +25.1% |
| 2013 | -- | $285,354 +4.2% |
| 2012 | -- | $273,779 +22.1% |
| 2011 | -- | $224,141 |
| 2010 | -- | -- |
Find assessor info on the county website
Monthly payment
Est. payment
Payment breakdown
Explore the cost of this home by adjusting the details. Changes won't be saved.Climate risks
Neighborhood: Washington Avenue Coalition - Memorial Park
Nearby schools
Schools provided by the listing agent
- Elementary: Memorial Elementary School (Houston)
- Middle: Hogg Middle School (Houston)
- High: Waltrip High School
Source: HAR. This data may not be complete. We recommend contacting the local school district to confirm school assignments for this home.
Similar homes
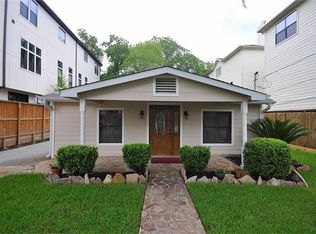
- $410,0004 bd4 ba2.2k sqft5743 Kiam St Unit F, Houston, TX 77007For Sale
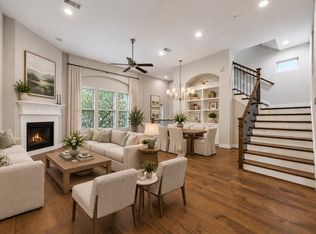 MLS ID #23530994, Allie Scheurich, Compass RE Texas, LLC - The Heights. HAR
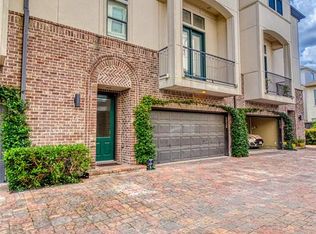
- $450,0003 bd4 ba2k sqft6072 Kansas St, Houston, TX 77007For Sale
 MLS ID #59927192, Jimmy Tang, STAYCE N CO. HAR
- $549,0003 bd4 ba2.1k sqft5303 Nett St Unit B, Houston, TX 77007For Sale
 MLS ID #40175135, Lara Lack, Peak Point Real Estate. HAR
- $425,0003 bd4 ba2k sqft5332 Darling St Unit B, Houston, TX 77007For Sale
 MLS ID #36785555, Roya Arfa, Beth Wolff Realtors. HAR
