Freestanding tri-level home in the heart of Cottage Grove, offering a distinctive floor plan, thoughtful updates, and exceptional Inner Loop convenience. The first floor features a secondary bedroom with full bath and access to a private patio, while the second floor offers an inviting living space with refinished hardwoods, fireplace, dining area, island kitchen, and half bath. The third floor is dedicated to the generous primary suite with separate tub and shower, plus a versatile flex room ideal for a study, home office, or additional living space. Recent improvements include remodeled first- and third-floor bathrooms, refinished hardwoods and new carpet (2026), roof replacement (2026), furnace replacement (2025), and a remodeled side patio with stone flooring. Both patios feature 8-ft privacy fencing. No HOA. Ideally located minutes from Memorial Park, The Heights, Downtown, Washington Avenue, and the Galleria, with dining, shopping, entertainment, and major thoroughfares close by.
For sale
Price cut: $14.6K (9/16)
$394,900
5205 Cornish St, Houston, TX 77007
2beds
2,139sqft
Single Family Residence
Built in 1999
1,668 Square Feet Lot
$381,100 Zestimate®
$185/sqft
$-- HOA
What's special
- 14 days
- 226
- 14
Likely to sell faster than
Zillow last checked:
Listing updated:
Listed by:
Sigifredo Enciso TREC #0835827 713-534-3525,
Nan & Company Properties - Corporate Office (Heights)
Source: HAR,MLS#: 91534576
Facts & features
Interior
Bedrooms & bathrooms
- Bedrooms: 2
- Bathrooms: 3
- Full bathrooms: 2
- 1/2 bathrooms: 1
Primary bedroom
- Level: Third
- Area: 204
- Dimensions: 17 x 12
Bedroom
- Level: First
- Area: 156
- Dimensions: 12 x 13
Other
- Level: Second
- Area: 25
- Dimensions: 5 x 5
Other
- Level: First
- Area: 64
- Dimensions: 8 x 8
Other
- Level: Third
- Area: 220
- Dimensions: 10 x 22
Family room
- Level: Second
- Area: 374
- Dimensions: 17 x 22
Kitchen
- Level: Second
- Area: 272
- Dimensions: 17 x 16
Primary bath
- Level: Third
- Area: 99
- Dimensions: 11 x 9
Heating
- Natural Gas
Cooling
- Ceiling Fan(s), Electric
Appliances
- Included: Disposal, Microwave, Gas Cooktop, Dishwasher
- Laundry: Electric Dryer Hookup, Gas Dryer Hookup, Washer Hookup
Features
- 1 Bedroom Down - Not Primary BR, En-Suite Bath, Primary Bed - 3rd Floor, Walk-In Closet(s)
- Flooring: Carpet, Wood
- Windows: Window Coverings
- Number of fireplaces: 1
- Fireplace features: Gas
Interior area
- Total structure area: 2,139
- Total interior livable area: 2,139 sqft
Property
Parking
- Total spaces: 2
- Parking features: Attached
- Attached garage spaces: 2
Features
- Stories: 3
- Patio & porch: Patio/Deck, Porch
- Fencing: Full
Lot
- Size: 1,668 Square Feet
- Features: Subdivided, 0 Up To 1/4 Acre
Details
- Parcel number: 1202980020004
Construction
Type & style
- Home type: SingleFamily
- Architectural style: Traditional
- Property subtype: Single Family Residence
Materials
- Brick, Cement Siding
- Foundation: Slab
- Roof: Composition
Condition
- New construction: No
- Year built: 1999
Utilities & green energy
- Sewer: Public Sewer
- Water: Public
Green energy
- Energy efficient items: Thermostat
Community & HOA
Community
- Subdivision: Cornish Place
Location
- Region: Houston
Financial & listing details
- Price per square foot: $185/sqft
- Tax assessed value: $358,000
- Date on market: 9/16/2026
- Listing terms: Cash,Conventional,FHA,VA Loan
- Road surface type: Concrete
Estimated market value
$381,100
$362,000 - $400,000
$2,875/mo
Price history
| Date | Event | Price |
|---|---|---|
| 9/16/2026 | Price change | $394,900-3.6%$185/sqft |
Source:  HAR #91534576 Report a problem HAR #91534576 Report a problem | ||
| 8/27/2026 | Listed for sale | $409,500+28%$191/sqft |
Source: HAR #88966360 Report a problem | ||
| 9/11/2015 | Sold | -- |
Source: Agent Provided Report a problem | ||
| 7/31/2015 | Pending sale | $319,900$150/sqft |
Source: Keller Williams Realty Metropolitan #61159484 Report a problem | ||
| 7/24/2015 | Price change | $319,900-7.3%$150/sqft |
Source: Keller Williams - Houston Metropolitan #61159484 Report a problem | ||
| 4/28/2015 | Price change | $345,000-8%$161/sqft |
Source: Greenwood King Properties #77277927 Report a problem | ||
| 4/6/2015 | Listed for sale | $375,000$175/sqft |
Source: Greenwood King Properties #17797326 Report a problem | ||
| 12/13/2004 | Sold | -- |
Source: Public Record Report a problem | ||
Public tax history
| Year | Property taxes | Tax assessment |
|---|---|---|
| 2025 | -- | $358,000 +2.8% |
| 2024 | $4,718 +6.6% | $348,120 +1% |
| 2023 | $4,425 -8.3% | $344,660 +10.6% |
| 2022 | $4,826 | $311,671 +9.6% |
| 2021 | -- | $284,361 +2.5% |
| 2020 | $4,767 -6.3% | $277,374 -4.8% |
| 2019 | $5,087 -5.8% | $291,488 -1.4% |
| 2018 | $5,398 | $295,564 |
| 2017 | $5,398 -0.1% | $295,564 |
| 2016 | $5,403 +13.2% | $295,564 |
| 2015 | $4,775 | $295,564 +12% |
| 2014 | $4,775 | $263,992 +21.2% |
| 2013 | -- | $217,885 +5.2% |
| 2012 | -- | $207,022 -2.3% |
| 2011 | -- | $211,818 |
| 2010 | -- | $211,818 |
| 2009 | -- | $211,818 +2.3% |
| 2007 | -- | $207,037 +1.6% |
| 2006 | -- | $203,691 +5.8% |
| 2005 | -- | $192,480 -4.6% |
| 2004 | -- | $201,800 |
| 2003 | -- | $201,800 |
| 2002 | -- | -- |
| 2001 | -- | $176,000 |
Find assessor info on the county website
Monthly payment
Est. payment
Payment breakdown
Explore the cost of this home by adjusting the details. Changes won't be saved.Climate risks
Neighborhood: Washington Avenue Coalition - Memorial Park
Nearby schools
Schools provided by the listing agent
- Elementary: Love Elementary School
- Middle: Hogg Middle School (Houston)
- High: Waltrip High School
Source: HAR. This data may not be complete. We recommend contacting the local school district to confirm school assignments for this home.

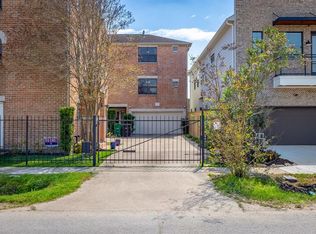
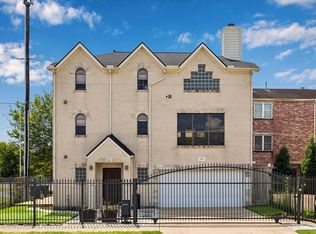
Similar homes
- $395,0003 bd3 ba1.8k sqft4448 Center St, Houston, TX 77007For Sale
 MLS ID #70731814, Abigail Karam, eXp Realty LLC. HAR
 - $355,0003 bd3 ba1.5k sqft5924 Petty St #C, Houston, TX 77007For Sale
 MLS ID #84663194, Tabatha Urech, Martha Turner Sotheby's International Realty - Memorial. HAR
 - $429,9003 bd4 ba2k sqft2609 Detering St, Houston, TX 77007For Sale
 MLS ID #60667132, Jessie Singh, JSingh Homes. HAR
 - $360,0003 bd4 ba2k sqft5723 Petty St, Houston, TX 77007For Sale
 MLS ID #74550755, Sandra Marconi, Keller Williams Realty Metropolitan. HAR
