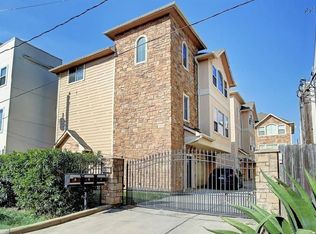
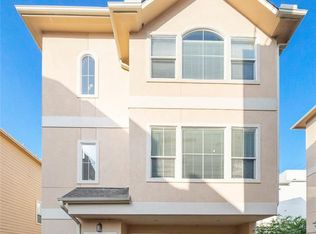
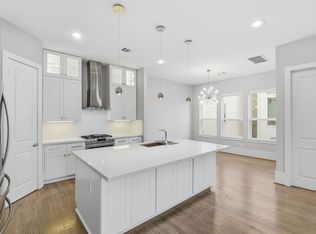
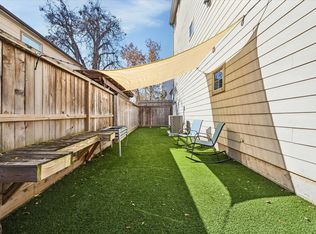
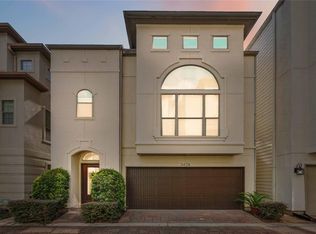
Step into luxury living in this exquisite home located in a small gated community near the Washington Avenue Arts District. With 3 bedrooms, 3.5 bathrooms, hardwood floors, a gas log fireplace, granite kitchen countertops, and new stainless steel appliances, every detail exudes quality and style. The lavish master suite, with granite baths and a fenced side yard, provides a perfect retreat. This home offers peace of mind. Enjoy easy access to dining, entertainment, and the Heights Hike/Bike Trail, with downtown just minutes away. Don't miss this urban oasis! Contact us to schedule a viewing. ***Bring us all offers***
For sale
$430,000
1714 Ovid St APT A, Houston, TX 77007
3beds
2,094sqft
Single Family Residence
Built in 2007
2,252 Square Feet Lot
$416,300 Zestimate®
$205/sqft
$-- HOA
What's special
Gas log fireplaceFenced side yardHardwood floorsGranite kitchen countertopsGranite bathsNew stainless steel appliancesLavish master suite
- 84 days
- 84
- 4
Zillow last checked:
Listing updated:
Listed by:
Jorge Lopez TREC #0796264 832-746-2415,
Green Residential
Source: HAR,MLS#: 13859017
Facts & features
Interior
Bedrooms & bathrooms
- Bedrooms: 3
- Bathrooms: 4
- Full bathrooms: 3
- 1/2 bathrooms: 1
Rooms
- Room types: Family Room
Primary bathroom
- Features: Primary Bath: Double Sinks, Primary Bath: Separate Shower, Primary Bath: Soaking Tub, Secondary Bath(s): Tub/Shower Combo
Kitchen
- Features: Kitchen open to Family Room, Pantry, Pots/Pans Drawers, Under Cabinet Lighting, Walk-in Pantry
Heating
- Natural Gas
Cooling
- Electric
Appliances
- Included: Disposal, Gas Oven, Microwave, Gas Range, Dishwasher
- Laundry: Electric Dryer Hookup, Washer Hookup
Features
- High Ceilings, 1 Bedroom Down - Not Primary BR, 2 Bedrooms Down, En-Suite Bath, Primary Bed - 3rd Floor, Walk-In Closet(s)
- Flooring: Carpet, Concrete, Tile, Wood
- Number of fireplaces: 1
- Fireplace features: Gas Log
Interior area
- Total structure area: 2,094
- Total interior livable area: 2,094 sqft
Property
Parking
- Total spaces: 2
- Parking features: Garage
- Attached garage spaces: 2
Features
- Stories: 3
- Fencing: Back Yard
Lot
- Size: 2,252 Square Feet
- Features: Subdivided, 0 Up To 1/4 Acre
Details
- Parcel number: 1283580010001
Construction
Type & style
- Home type: SingleFamily
- Architectural style: Contemporary,Traditional
- Property subtype: Single Family Residence
Materials
- Blown-In Insulation, Brick, Stucco, Wood Siding
- Foundation: Slab
- Roof: Composition
Condition
- New construction: No
- Year built: 2007
Utilities & green energy
- Sewer: Public Sewer
- Water: Public
Green energy
- Energy efficient items: Lighting, Other Energy Features
Community & HOA
Community
- Subdivision: Washington East/Sabine
Location
- Region: Houston
Financial & listing details
- Price per square foot: $205/sqft
- Tax assessed value: $485,972
- Annual tax amount: $10,328
- Date on market: 7/24/2026
- Listing terms: Cash,Conventional,FHA,VA Loan
- Ownership: Full Ownership
- Road surface type: Concrete
Estimated market value
$416,300
$395,000 - $437,000
$3,248/mo
Price history
| Date | Event | Price |
|---|---|---|
| 9/23/2026 | Price change | $2,800-6.7%$1/sqft |
Source:  HAR #25897595 Report a problem HAR #25897595 Report a problem | ||
| 8/19/2026 | Listed for rent | $3,000$1/sqft |
Source: HAR #25897595 Report a problem | ||
| 8/19/2026 | Listing removed | $3,000$1/sqft |
Source: Zillow Rentals Report a problem | ||
| 8/13/2026 | Listed for rent | $3,000+5.3%$1/sqft |
Source: HAR #25897595 Report a problem | ||
| 5/28/2026 | Price change | $430,000-4.4%$205/sqft |
Source:  HAR #15672122 Report a problem HAR #15672122 Report a problem | ||
| 5/2/2026 | Listed for sale | $450,000-1.1%$215/sqft |
Source: HAR #15672122 Report a problem | ||
| 6/9/2024 | Listing removed | -- |
Source: HAR #29504251 Report a problem | ||
| 5/30/2024 | Price change | $2,850-1.7%$1/sqft |
Source: HAR #67489478 Report a problem | ||
| 5/30/2024 | Price change | $455,000-5.2%$217/sqft |
Source: HAR #29504251 Report a problem | ||
| 5/7/2024 | Listed for rent | $2,900$1/sqft |
Source: HAR #67489478 Report a problem | ||
| 4/11/2024 | Price change | $479,990-3%$229/sqft |
Source: HAR #29504251 Report a problem | ||
| 4/4/2024 | Listed for sale | $495,000+35.6%$236/sqft |
Source: HAR #29504251 Report a problem | ||
| 3/31/2018 | Sold | -- |
Source: Agent Provided Report a problem | ||
| 3/1/2018 | Price change | $365,000-2.7%$174/sqft |
Source: RE/MAX Grand #65543359 Report a problem | ||
| 2/5/2018 | Listed for sale | $375,000$179/sqft |
Source: RE/MAX Grand #65543359 Report a problem | ||
| 10/24/2017 | Listing removed | $375,000$179/sqft |
Source: RE/MAX Grand #43104524 Report a problem | ||
| 7/11/2017 | Listed for sale | $375,000$179/sqft |
Source: RE/MAX Grand #43104524 Report a problem | ||
Public tax history
| Year | Property taxes | Tax assessment |
|---|---|---|
| 2025 | $10,328 +44.4% | $485,972 +1.6% |
| 2024 | $7,152 +7% | $478,333 -0.1% |
| 2023 | $6,685 -5.8% | $478,994 +12.4% |
| 2022 | $7,096 | $426,006 +10.2% |
| 2021 | -- | $386,600 +2.1% |
| 2020 | $7,007 +7.5% | $378,805 +8.1% |
| 2019 | $6,520 -1.5% | $350,309 +2.8% |
| 2018 | $6,617 | $340,648 |
| 2017 | $6,617 -4.8% | $340,648 -4.5% |
| 2016 | $6,952 +14.5% | $356,817 -5% |
| 2015 | $6,071 | $375,579 +11.4% |
| 2014 | $6,071 | $337,248 +15.4% |
| 2013 | -- | $292,354 +17% |
| 2012 | -- | $249,900 |
| 2011 | -- | $249,900 |
| 2010 | -- | $249,900 |
| 2009 | -- | $249,900 |
Find assessor info on the county website
Monthly payment
Est. payment
Payment breakdown
Explore the cost of this home by adjusting the details. Changes won't be saved.Climate risks
Neighborhood: Washington Avenue Coalition - Memorial Park
Nearby schools
Schools provided by the listing agent
- Elementary: Crockett Elementary School (Houston)
- Middle: Hogg Middle School (Houston)
- High: Heights High School
Source: HAR. This data may not be complete. We recommend contacting the local school district to confirm school assignments for this home.
Similar homes
- $425,0003 bd4 ba1.7k sqft1909 Summer St, Houston, TX 77007For Sale
 MLS ID #30862547, Erika Cobio-Nunez, Realty Of America, LLC. HAR
 - $450,0003 bd4 ba2.3k sqft5111 Inker St Unit C, Houston, TX 77007For Sale
 MLS ID #11842336, Elizabeth McCormick, Compass RE Texas, LLC - The Heights. HAR
 - $370,0003 bd4 ba1.9k sqft1304 Dart St Unit F, Houston, TX 77007For Sale
 MLS ID #50245911, Andrew Lin, Nan & Company Properties - Corporate Office (Heights). HAR
 - $460,0003 bd3 ba2.3k sqft3428 Center St, Houston, TX 77007For Sale
 MLS ID #86241267, Julian Hernandez, Martha Turner Sotheby's International Realty. HAR
