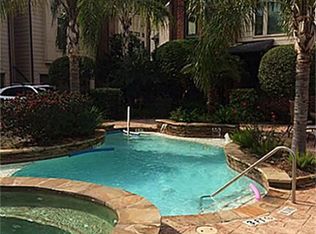
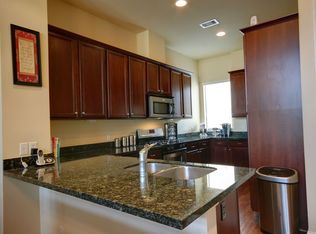
Beautiful 3-story townhome with a 4th-floor rooftop terrace and stunning downtown views. Only one shared wall allows for abundant natural light from a wall of windows with custom top-down/bottom-up shades and mature trees creating a peaceful setting. Open living, dining, and kitchen layout ideal for entertaining. Features include oak wood floors, granite countertops in kitchen and baths, high ceilings, and recessed lighting. Each bedroom has its own private full bath, plus a guest half bath on the second floor. The primary suite offers a large walk-in closet, dual vanities, soaking tub, and separate shower. Community amenities include a pool, hot tub, and guest parking. Conveniently located near the Hike & Bike Trail, major freeways, and the vibrant First Ward Arts District.
For sale
$425,000
1909 Summer St, Houston, TX 77007
3beds
1,762sqft
Townhouse
Built in 2007
1,581 Square Feet Lot
$412,000 Zestimate®
$241/sqft
$267/mo HOA
What's special
High ceilingsRecessed lightingOak wood floorsStunning downtown viewsSoaking tubDual vanitiesSeparate shower
- 15 days
- 218
- 4
Likely to sell faster than
Zillow last checked:
Listing updated:
Listed by:
Erika Cobio-Nunez TREC #0741355 832-875-8041,
Realty Of America, LLC
Source: HAR,MLS#: 30862547
Facts & features
Interior
Bedrooms & bathrooms
- Bedrooms: 3
- Bathrooms: 4
- Full bathrooms: 3
- 1/2 bathrooms: 1
Primary bedroom
- Level: Third
- Dimensions: N/A
Bedroom
- Level: First
- Dimensions: N/A
Bedroom
- Level: Third
- Dimensions: N/A
Other
- Level: First
- Dimensions: N/A
Other
- Level: Second
- Dimensions: N/A
Primary bath
- Level: Third
- Dimensions: N/A
Heating
- Natural Gas
Cooling
- Electric
Interior area
- Total structure area: 1,762
- Total interior livable area: 1,762 sqft
Property
Features
- Levels: Levels 2, 3, and 4
- Stories: 3
Lot
- Size: 1,581 Square Feet
Details
- Parcel number: 1282190010010
Construction
Type & style
- Home type: Townhouse
- Architectural style: Traditional
- Property subtype: Townhouse
Materials
- Brick, Vinyl Siding
- Foundation: Slab
- Roof: Composition
Condition
- New construction: No
- Year built: 2007
Utilities & green energy
- Sewer: Public Sewer
- Water: Public
Community & HOA
Community
- Subdivision: Seasons Brownstones Amd P
HOA
- HOA fee: $3,200 annually
Location
- Region: Houston
Financial & listing details
- Price per square foot: $241/sqft
- Tax assessed value: $436,114
- Annual tax amount: $9,268
- Date on market: 9/15/2026
- Listing terms: Cash,Conventional,Exchange or Trade,FHA,Investor,VA Loan
Estimated market value
$412,000
$391,000 - $433,000
$3,059/mo
Price history
| Date | Event | Price |
|---|---|---|
| 9/15/2026 | Listed for sale | $425,000$241/sqft |
Source:  HAR #30862547 Report a problem HAR #30862547 Report a problem | ||
| 9/1/2026 | Listing removed | $425,000$241/sqft |
Source: HAR #35330765 Report a problem | ||
| 5/4/2026 | Listed for sale | $425,000$241/sqft |
Source: HAR #35330765 Report a problem | ||
| 4/26/2026 | Listing removed | $425,000$241/sqft |
Source: HAR #22809120 Report a problem | ||
| 3/24/2026 | Price change | $425,000-5.6%$241/sqft |
Source: HAR #22809120 Report a problem | ||
| 3/9/2026 | Listed for sale | $450,000+28.9%$255/sqft |
Source: HAR #22809120 Report a problem | ||
| 11/25/2018 | Sold | -- |
Source: Agent Provided Report a problem | ||
| 10/19/2018 | Pending sale | $349,000$198/sqft |
Source: Better Homes and Gardens Real Estate Gary Greene #98260164 Report a problem | ||
| 10/2/2018 | Listed for sale | $349,000$198/sqft |
Source: BHGRE Gary Greene #98260164 Report a problem | ||
Public tax history
| Year | Property taxes | Tax assessment |
|---|---|---|
| 2025 | $6,198 -2.8% | $436,114 +0.9% |
| 2024 | $6,379 +6% | $432,207 -0.3% |
| 2023 | $6,016 -6.5% | $433,663 +11.7% |
| 2022 | $6,432 | $388,301 +10.2% |
| 2021 | -- | $352,394 +1.8% |
| 2020 | $6,380 -2.1% | $346,237 -1.1% |
| 2019 | $6,518 -4.8% | $350,210 -0.5% |
| 2018 | $6,845 | $351,837 |
| 2017 | $6,845 -0.1% | $351,837 |
| 2016 | $6,851 +13.6% | $351,837 |
| 2015 | $6,032 | $351,837 +11% |
| 2014 | $6,032 | $316,963 +16% |
| 2013 | -- | $273,177 +2.4% |
| 2012 | -- | $266,654 |
| 2011 | -- | $266,654 |
| 2010 | -- | $266,654 |
| 2009 | -- | $266,654 +19% |
| 2008 | -- | $224,111 |
| 2007 | -- | -- |
Find assessor info on the county website
Monthly payment
Est. payment
Payment breakdown
Explore the cost of this home by adjusting the details. Changes won't be saved.Climate risks
Neighborhood: Washington Avenue Coalition - Memorial Park
Nearby schools
Schools provided by the listing agent
- Elementary: Crockett Elementary School (Houston)
- Middle: Hogg Middle School (Houston)
- High: Heights High School
Source: HAR. This data may not be complete. We recommend contacting the local school district to confirm school assignments for this home.
Similar homes
- $439,5003 bd4 ba2.3k sqft1318 Goliad St, Houston, TX 77007For Sale
 MLS ID #75315821, Jessie Singh, JSingh Homes. HAR
 - $430,0003 bd4 ba2k sqft1714 Ovid St APT A, Houston, TX 77007For Sale
 MLS ID #13859017, Jorge Lopez, Green Residential. HAR
 - $429,0003 bd4 ba2.3k sqft5507 Kansas St, Houston, TX 77007For Sale
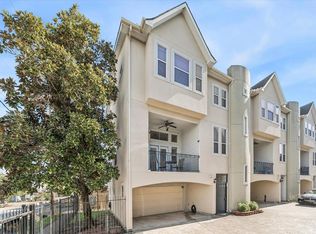 MLS ID #77421751, Sarah Callaway Sulma, Martha Turner Sotheby's International Realty. HAR
 - $375,0002 bd3 ba1.9k sqft1510 Crockett St Unit B, Houston, TX 77007For Sale
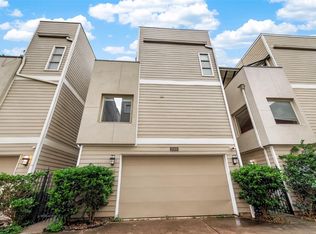 MLS ID #57091438, Evan Mangan, Orchard Brokerage. HAR
