Welcome home to this beautifully maintained three-story end-unit townhome in the heart of Midtown. Bay windows and abundant windows fill the open-concept living spaces with natural light, complemented by tall ceilings and crown molding. The kitchen features new stainless steel appliances (2024), while laminate and wood flooring throughout create a clean, cohesive feel with no carpet.
Thoughtful updates include a Nest thermostat, recently serviced AC with new components and a generator-ready soft start, plus a two-car garage with fresh epoxy flooring, a new opener, and a 50-amp generator inlet.
Enjoy being steps from the neighborhood dog park and Webster Park playground, with Midtown favorites like Oporto and Lankford's nearby. Easy access to I-10, I-45, and Highway 59 puts Downtown, the Texas Medical Center, and the Galleria within easy reach.
For sale
$394,900
1405 Oneil St, Houston, TX 77019
3beds
1,902sqft
Townhouse
Built in 2000
1,825 Square Feet Lot
$379,900 Zestimate®
$208/sqft
$182/mo HOA
What's special
- 24 days
- 348
- 43
Likely to sell faster than
Zillow last checked:
Listing updated:
Listed by:
Janine Le TREC #0802545 713-820-8860,
SERHANT.,
Nicole Lopez TREC #0619839 832-549-5868,
SERHANT.
Source: HAR,MLS#: 98254828
Facts & features
Interior
Bedrooms & bathrooms
- Bedrooms: 3
- Bathrooms: 3
- Full bathrooms: 2
- 1/2 bathrooms: 1
Primary bedroom
- Level: Second
Bedroom
- Level: First
Bedroom
- Level: Third
Other
- Level: First
Other
- Level: Second
Other
- Level: Second
Living room
- Level: Second
Primary bath
- Level: Second
Utility room
- Level: Second
Heating
- Natural Gas
Cooling
- Ceiling Fan(s), Electric
Appliances
- Included: Microwave, Gas Range, Dishwasher, Washer/Dryer
Features
- 2 Staircases, Crown Molding, High Ceilings, 1 Bedroom Down - Not Primary BR, Primary Bed - 3rd Floor, Walk-In Closet(s)
- Flooring: Laminate, Wood
Interior area
- Total structure area: 1,902
- Total interior livable area: 1,902 sqft
Property
Parking
- Total spaces: 3
- Parking features: Attached, Auto Garage Door Opener
- Attached garage spaces: 3
Features
- Levels: All Levels
- Stories: 3
- Exterior features: Side Yard
- Has spa: Yes
Lot
- Size: 1,825 Square Feet
Details
- Parcel number: 1211390010019
Construction
Type & style
- Home type: Townhouse
- Architectural style: Traditional
- Property subtype: Townhouse
Materials
- Brick, Wood Siding
- Foundation: Slab
- Roof: Composition
Condition
- New construction: No
- Year built: 2000
Utilities & green energy
- Sewer: Public Sewer
- Water: Public
Green energy
- Energy efficient items: Thermostat
Community & HOA
Community
- Subdivision: Sutton-Gillette T/H
HOA
- Amenities included: Dog Park, Playground
- HOA fee: $2,182 annually
Location
- Region: Houston
Financial & listing details
- Price per square foot: $208/sqft
- Tax assessed value: $445,000
- Annual tax amount: $9,764
- Date on market: 9/7/2026
- Listing terms: Cash,Conventional,FHA
Estimated market value
$379,900
$361,000 - $399,000
$2,555/mo
Price history
| Date | Event | Price |
|---|---|---|
| 9/9/2026 | Listed for sale | $394,900+12.8%$208/sqft |
Source:  HAR #98254828 Report a problem HAR #98254828 Report a problem | ||
| 5/12/2021 | Listing removed | -- |
Source: HAR #40919543 Report a problem | ||
| 4/1/2021 | Pending sale | $350,000$184/sqft |
Source: HAR #40919543 Report a problem | ||
| 4/1/2021 | Listed for sale | $350,000$184/sqft |
Source: HAR #40919543 Report a problem | ||
| 3/31/2021 | Pending sale | $350,000$184/sqft |
Source: HAR #28822580 Report a problem | ||
| 3/29/2021 | Listed for sale | $350,000+7.7%$184/sqft |
Source: HAR #28822580 Report a problem | ||
| 4/25/2013 | Listing removed | $324,900$171/sqft |
Source: Pruneda Interests #61497748 Report a problem | ||
| 4/5/2013 | Listed for sale | $324,900$171/sqft |
Source: Pruneda Interests #61497748 Report a problem | ||
Public tax history
| Year | Property taxes | Tax assessment |
|---|---|---|
| 2025 | $6,349 +4.4% | $445,000 -2.3% |
| 2024 | $6,079 +13.7% | $455,307 -2.3% |
| 2023 | $5,348 -7.3% | $466,040 +33.2% |
| 2022 | $5,767 | $350,000 -11.8% |
| 2021 | -- | $396,883 +14.7% |
| 2020 | $6,376 -0.9% | $346,000 |
| 2019 | $6,436 -7.4% | $346,000 -3.1% |
| 2018 | $6,949 | $356,963 |
| 2017 | $6,949 -0.1% | $356,963 |
| 2016 | $6,955 +6.4% | $356,963 -11.3% |
| 2015 | $6,539 | $402,600 +23.9% |
| 2014 | $6,539 | $325,000 +10.6% |
| 2013 | -- | $293,926 +1% |
| 2012 | -- | $291,072 |
| 2011 | -- | $291,072 |
| 2010 | -- | $291,072 +2.3% |
| 2009 | -- | $284,657 +8.2% |
| 2007 | -- | $263,057 +2% |
| 2006 | -- | $257,990 +4.3% |
| 2005 | -- | $247,360 +2.7% |
| 2004 | -- | $240,900 |
| 2003 | -- | $240,900 |
| 2002 | -- | $240,900 +50.7% |
| 2001 | -- | $159,900 |
Find assessor info on the county website
Monthly payment
Est. payment
Payment breakdown
Explore the cost of this home by adjusting the details. Changes won't be saved.Climate risks
Neighborhood: Fourth Ward
Nearby schools
Schools provided by the listing agent
- Elementary: Gregory-Lincoln Elementary School
- Middle: Gregory-Lincoln Middle School
- High: Heights High School
Source: HAR. This data may not be complete. We recommend contacting the local school district to confirm school assignments for this home.
Similar homes
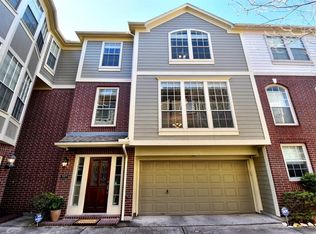
- $429,0003 bd3 ba2k sqft2615 W Dallas St, Houston, TX 77019For Sale
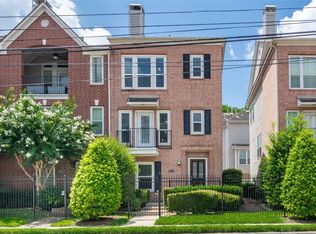 MLS ID #32058657, Scott Simmons, Better Homes and Gardens Real Estate Gary Greene - Cypress. HAR
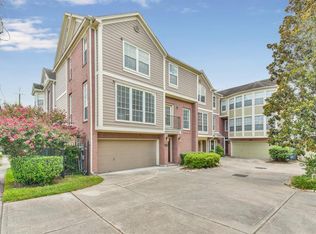
 - $415,0003 bd4 ba2.2k sqft3218 Jackson St, Houston, TX 77004For Sale
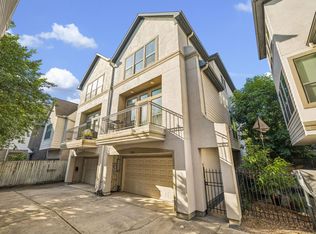 MLS ID #62174722, Rachel Crochet, Rachel Crochet Properties,LLC. HAR
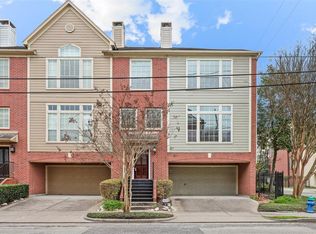
 - $395,0002 bd3 ba1.7k sqft811 W Heights Hollow Ln, Houston, TX 77007For Sale
 MLS ID #81625350, Clare Byrd, Mavenly Homes. HAR
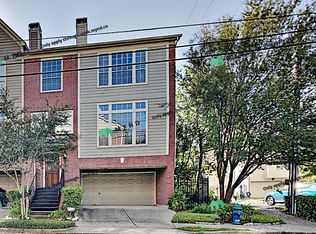
 - $374,9993 bd4 ba2.3k sqft2604 Chenevert St, Houston, TX 77004For Sale
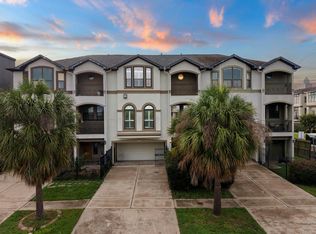 MLS ID #46904358, James Krueger, Corcoran Prestige Realty. HAR
