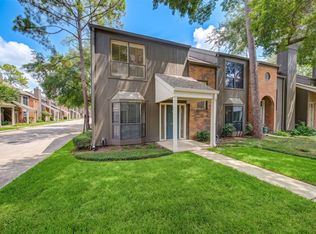
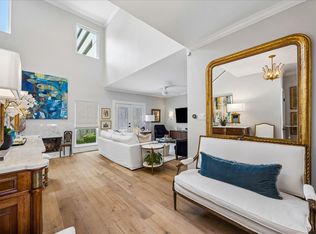
Exceptional value meets thoughtful design in this beautifully renovated corner townhome in Woodway Pines community. Taken down to the studs and completely reimagined, this residence was created as the owner’s personal home, with high-end finishes and careful attention to quality and comfort. It’s high-end finishes and attention to craftsmanship set this home apart within Woodway Pines, offering a level of luxury rarely found in the community at this price point. Updated electrical and plumbing, fully remodeled kitchen with custom cabinetry, quartz countertops, natural marble backsplash, upgraded appliances, and designer lighting. All bathroom redesigned with new vanities, countertops, tile, fixtures, and finishes. New A/C unit 2025, interior doors and hardware, crown molding, baseboards, and refinished original oak hardwood floors,refreshed garage, new patio flooring, fencing, and professional landscaping.
Move-in-ready home located near Tanglewood, Uptown, and the Galleria.
For sale
Price cut: $9K (10/13)
$360,000
701 Bering Dr APT 1501, Houston, TX 77057
2beds
1,500sqft
Townhouse
Built in 1977
8.09 Acres Lot
$343,500 Zestimate®
$240/sqft
$763/mo HOA
What's special
Corner townhomeUpdated electrical and plumbingNew patio flooringHigh-end finishesQuartz countertopsFully remodeled kitchenCrown molding
- 12 hours
- 43
- 1
Zillow last checked:
Listing updated:
Listed by:
Paula Forno-Engler TREC #0676464 832-236-0856,
The LaRose Kaileh Group
Source: HAR,MLS#: 56238083
Facts & features
Interior
Bedrooms & bathrooms
- Bedrooms: 2
- Bathrooms: 3
- Full bathrooms: 2
- 1/2 bathrooms: 1
Primary bedroom
- Level: Second
- Area: 192
- Dimensions: 16 x 12
Bedroom
- Level: Second
- Area: 143
- Dimensions: 13 x 11
Dining room
- Level: First
- Area: 108
- Dimensions: 12 x 9
Living room
- Level: First
- Area: 238
- Dimensions: 17 x 14
Living room
- Level: First
- Area: 96
- Dimensions: 12 x 8
Heating
- Electric
Cooling
- Ceiling Fan(s), Electric
Appliances
- Included: Disposal, Refrigerator, Electric Oven, Microwave, Electric Cooktop, Dryer, Washer, Dishwasher, Washer/Dryer
- Laundry: Inside
Features
- Crown Molding, 2 Primary Bedrooms, All Bedrooms Up, En-Suite Bath, Walk-In Closet(s)
- Flooring: Vinyl, Wood
- Windows: Window Coverings
- Number of fireplaces: 1
- Fireplace features: Wood Burning
Interior area
- Total structure area: 1,500
- Total interior livable area: 1,500 sqft
Property
Features
- Levels: Levels 1 and 2
- Stories: 2
- Patio & porch: Patio/Deck
- Exterior features: Front Green Space, Courtyard
- Fencing: Fenced
Lot
- Size: 8.09 Acres
- Features: Corner Lot
Details
- Parcel number: 1116990000001
Construction
Type & style
- Home type: Townhouse
- Architectural style: Traditional
- Property subtype: Townhouse
Materials
- Brick, Cement Siding, Wood Siding
- Foundation: Slab
- Roof: Composition
Condition
- New construction: No
- Year built: 1977
Utilities & green energy
- Sewer: Public Sewer
- Water: Public
Community & HOA
Community
- Subdivision: Woodway Pines T/H Condo
HOA
- Has HOA: Yes
- Amenities included: Pool
- HOA fee: $763 monthly
Location
- Region: Houston
Financial & listing details
- Price per square foot: $240/sqft
- Tax assessed value: $277,016
- Annual tax amount: $5,887
- Date on market: 10/13/2026
- Listing terms: Cash,Conventional
- Ownership: Full Ownership
- Road surface type: Concrete, Curbs
Estimated market value
$343,500
$326,000 - $361,000
$2,399/mo
Price history
| Date | Event | Price |
|---|---|---|
| 10/13/2026 | Price change | $360,000-2.4%$240/sqft |
Source:  HAR #56238083 Report a problem HAR #56238083 Report a problem | ||
| 9/9/2026 | Price change | $369,000-4.2%$246/sqft |
Source: HAR #55992430 Report a problem | ||
| 8/7/2026 | Listed for sale | $385,000+54.6%$257/sqft |
Source: HAR #55992430 Report a problem | ||
| 2/1/2022 | Listing removed | -- |
Source:  Douglas Elliman Report a problem Douglas Elliman Report a problem | ||
| 1/12/2022 | Pending sale | $249,000$166/sqft |
Source: HAR #28819181 Report a problem | ||
| 1/10/2022 | Listed for sale | $249,000$166/sqft |
Source: HAR #28819181 Report a problem | ||
Public tax history
| Year | Property taxes | Tax assessment |
|---|---|---|
| 2025 | $3,488 -20.3% | $277,016 -11.4% |
| 2024 | $4,375 +15.2% | $312,729 +8.2% |
| 2023 | $3,798 -11.2% | $288,991 +18% |
| 2022 | $4,278 | $245,000 -11.2% |
| 2021 | -- | $276,044 |
| 2020 | $1,372 -21.5% | $276,044 |
| 2019 | $1,748 +15.9% | $276,044 +6.3% |
| 2018 | $1,508 | $259,628 |
| 2017 | $1,508 +19.1% | $259,628 -3.7% |
| 2016 | $1,266 | $269,677 +4.1% |
| 2015 | -- | $259,153 +29.4% |
| 2014 | -- | $200,230 +2.9% |
| 2013 | -- | $194,529 +3.4% |
| 2012 | -- | $188,218 +0.7% |
| 2011 | -- | $187,000 |
| 2010 | -- | $187,000 |
| 2009 | -- | $187,000 -10.6% |
| 2008 | -- | $209,141 +7% |
| 2007 | -- | $195,369 +21.3% |
| 2006 | -- | $161,000 |
| 2005 | -- | -- |
Find assessor info on the county website
Monthly payment
Est. payment
Payment breakdown
Explore the cost of this home by adjusting the details. Changes won't be saved.Climate risks
Neighborhood: Greater Uptown
Nearby schools
Schools provided by the listing agent
- Elementary: Briargrove Elementary School
- Middle: Tanglewood Middle School
- High: Wisdom High School
Source: HAR. This data may not be complete. We recommend contacting the local school district to confirm school assignments for this home.

Similar homes
- $315,0002 bd3 ba1.5k sqft701 Bering Dr Unit 1904, Houston, TX 77057For Sale
 MLS ID #60084304, Kelly Henderson, eXp Realty LLC. HAR
 - $299,9003 bd3 ba1.7k sqft604 Augusta Dr #604, Houston, TX 77057For Sale
 MLS ID #42352081, Marisa Duewel, Rob Adams Properties, Inc.. HAR
 - $309,9992 bd3 ba1.5k sqft701 Bering Dr APT 1001, Houston, TX 77057For Sale
 MLS ID #10761990, Brian Spack, Martha Turner Sotheby's International Realty. HAR
 - $335,0002 bd3 ba2k sqft2555 Bering Dr APT 11, Houston, TX 77057For Sale
 MLS ID #11555745, Sandrine El Hage, Exquisite Properties, LLC. HAR
