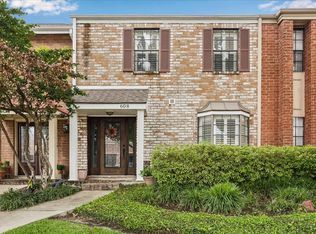
Welcome to 604 Augusta in the highly sought after Woodway Point Townhome Community. Beautifully updated and move-in ready, this 3 bedroom, 2.5 bath home offers a functional layout designed for comfortable everyday living. The first floor features a spacious living area with a wood burning fireplace, dining area, guest powder bath, and first floor laundry, while all three bedrooms are located upstairs. Beautifully landscaped, tree-lined walkways that create a nice neighborhood setting. Two car detached garage. The HOA covers water, sewer, trash, basic cable, landscaping, and roof. Residents enjoy two swimming pools and two tennis courts. Just minutes from Starbucks, the YMCA, H-E-B, and popular restaurants and shopping.
For sale
Price cut: $9.1K (10/6)
$299,900
604 Augusta Dr #604, Houston, TX 77057
3beds
1,702sqft
Condominium
Built in 1978
-- sqft lot
$287,300 Zestimate®
$176/sqft
$779/mo HOA
What's special
Two swimming poolsWood burning fireplaceTwo car detached garageBeautifully landscaped tree-lined walkwaysTwo tennis courtsDining areaFirst floor laundry
- 47 days
- 261
- 38
Zillow last checked:
Listing updated:
Listed by:
Marisa Duewel TREC #0579106 713-429-4379,
Rob Adams Properties, Inc.,
Rob Adams TREC #0367517 713-784-7606,
Rob Adams Properties, Inc.
Source: HAR,MLS#: 42352081
Facts & features
Interior
Bedrooms & bathrooms
- Bedrooms: 3
- Bathrooms: 3
- Full bathrooms: 2
- 1/2 bathrooms: 1
Primary bedroom
- Level: Second
- Area: 168
- Dimensions: 14x12
Bedroom
- Level: Second
- Area: 144
- Dimensions: 12x12
Bedroom
- Level: Second
- Area: 132
- Dimensions: 12x11
Other
- Level: First
- Area: 24
- Dimensions: 8x3
Other
- Level: Second
- Area: 48
- Dimensions: 6x8
Dining room
- Level: First
- Area: 144
- Dimensions: 12x12
Kitchen
- Level: First
- Area: 96
- Dimensions: 12x8
Living room
- Level: First
- Area: 260
- Dimensions: 26x10
Primary bath
- Level: Second
- Area: 63
- Dimensions: 9x7
Heating
- Electric
Cooling
- Electric
Appliances
- Included: Disposal, Refrigerator, Electric Oven, Microwave, Free-Standing Range, Dryer, Washer, Dishwasher, Washer/Dryer
- Laundry: Inside
Features
- Formal Entry/Foyer, All Bedrooms Up, Primary Bed - 2nd Floor, Walk-In Closet(s)
- Flooring: Engineered Hardwood, Tile
- Number of fireplaces: 1
- Fireplace features: Free Standing, Wood Burning
Interior area
- Total structure area: 1,702
- Total interior livable area: 1,702 sqft
Property
Parking
- Total spaces: 2
- Parking features: Detached, Auto Garage Door Opener
- Garage spaces: 2
Features
- Levels: Levels 1 and 2
- Stories: 2
- Patio & porch: Patio/Deck
Lot
- Size: 9.13 Acres
Details
- Parcel number: 1100770000006
Construction
Type & style
- Home type: Condo
- Architectural style: Traditional
- Property subtype: Condominium
Materials
- Brick, Wood Siding
- Foundation: Slab
- Roof: Composition
Condition
- New construction: No
- Year built: 1978
Utilities & green energy
- Water: Public
Community & HOA
Community
- Features: Tennis Court(s)
- Subdivision: Woodway Point T/H Condo
HOA
- Amenities included: Pool, Tennis Court(s)
- HOA fee: $779 monthly
Location
- Region: Houston
Financial & listing details
- Price per square foot: $176/sqft
- Annual tax amount: $6,463
- Date on market: 9/1/2026
- Listing terms: Cash,Conventional
Estimated market value
$287,300
$273,000 - $302,000
$2,311/mo
Price history
| Date | Event | Price |
|---|---|---|
| 10/6/2026 | Price change | $299,900-2.9%$176/sqft |
Source:  HAR #42352081 Report a problem HAR #42352081 Report a problem | ||
| 9/1/2026 | Listed for sale | $309,000$182/sqft |
Source: HAR #42352081 Report a problem | ||
Public tax history
Tax history is unavailable.
Monthly payment
Est. payment
Payment breakdown
Explore the cost of this home by adjusting the details. Changes won't be saved.Climate risks
Neighborhood: Greater Uptown
Nearby schools
Schools provided by the listing agent
- Elementary: Briargrove Elementary School
- Middle: Tanglewood Middle School
- High: Wisdom High School
Source: HAR. This data may not be complete. We recommend contacting the local school district to confirm school assignments for this home.
Similar homes
- $285,0002 bd3 ba1.5k sqft2504 Tarrytown Mall #67, Houston, TX 77057For Sale
 MLS ID #90716050, Lea Hallahan, Compass RE Texas, LLC - Memorial. HAR
 - $360,0002 bd3 ba1.5k sqft701 Bering Dr APT 1501, Houston, TX 77057For Sale
 MLS ID #56238083, Paula Forno-Engler, The LaRose Kaileh Group. HAR
 - $275,0003 bd3 ba1.7k sqft5819 Valley Forge Dr #91, Houston, TX 77057For Sale
 MLS ID #72563039, Michael O'Neal, Keller Williams Realty Northeast. HAR
 - $315,0002 bd3 ba1.5k sqft701 Bering Dr Unit 1904, Houston, TX 77057For Sale
 MLS ID #60084304, Kelly Henderson, eXp Realty LLC. HAR
