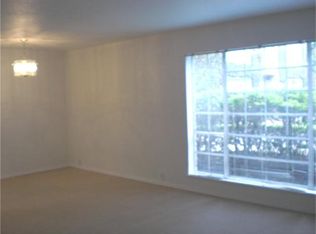
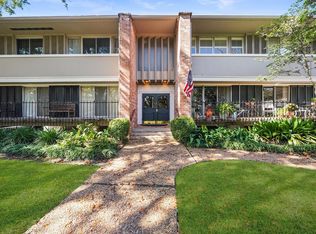
Location, Location, Location! BEAUTIFUL CONDO IN THE HEART OF GALLERIA AREA, FULLY REMODELED IN 2022, feels like a TOWNHOME given its two story layout and generous spaces. Gated community, open floor plan, spacious living room & dining area. Beautiful hardwood floors, tile flooring, large bedrooms, swimming pool steps away. NEW A/C replaced in 2022 w 10 year warranty, 2 assigned covered parking space. Walking distance to shopping, dining, minutes from Galleria, Uptown, 610 Loop, I-10, truly a gordeous home. Schedule your private showing today
For sale
$214,700
2121 Fountain View Dr #H1, Houston, TX 77057
2beds
1,500sqft
Condominium
Built in 1968
-- sqft lot
$203,700 Zestimate®
$143/sqft
$813/mo HOA
What's special
Swimming pool steps awayGated communityTwo story layoutOpen floor planBeautiful hardwood floorsTile flooringLarge bedrooms
- 19 days
- 128
- 7
Likely to sell faster than
Zillow last checked:
Listing updated:
Listed by:
Mario Romero TREC #0485196 832-818-5868,
R3 Yes! Real Estate, LLC
Source: HAR,MLS#: 86268500
Facts & features
Interior
Bedrooms & bathrooms
- Bedrooms: 2
- Bathrooms: 3
- Full bathrooms: 2
- 1/2 bathrooms: 1
Primary bedroom
- Level: Second
- Area: 240
- Dimensions: 12x20
Bedroom
- Level: Second
- Area: 132
- Dimensions: 12x11
Dining room
- Level: First
- Area: 165
- Dimensions: 15x11
Family room
- Level: Second
- Area: 266
- Dimensions: 19x14
Kitchen
- Level: First
- Area: 135
- Dimensions: 9X15
Living room
- Level: First
- Area: 285
- Dimensions: 19x15
Heating
- Electric
Cooling
- Electric
Appliances
- Included: Disposal, Refrigerator, Electric Oven, Freestanding Oven, Microwave, Electric Range, Free-Standing Range, Dryer, Washer, Dishwasher
Features
- 2 Bedrooms Up, All Bedrooms Up, Primary Bed - 2nd Floor
- Flooring: Tile, Travertine, Wood
Interior area
- Total structure area: 1,500
- Total interior livable area: 1,500 sqft
Property
Parking
- Parking features: Assigned
Features
- Levels: One
- Stories: 2
- Exterior features: Back Green Space, Front Green Space, Front Yard
Lot
- Size: 7.6 Acres
- Features: Back Yard, Corner Lot, On Street
Details
- Parcel number: 1132870000001
Construction
Type & style
- Home type: Condo
- Architectural style: Traditional
- Property subtype: Condominium
Materials
- Brick, Cement Siding
- Foundation: Slab
- Roof: Composition
Condition
- New construction: No
- Year built: 1968
Utilities & green energy
- Sewer: Public Sewer
- Water: Public
Community & HOA
Community
- Subdivision: Courtyards 03 Fountains
HOA
- Amenities included: Controlled Access, Pool
- HOA fee: $813 monthly
Location
- Region: Houston
Financial & listing details
- Price per square foot: $143/sqft
- Annual tax amount: $3,872
- Date on market: 10/7/2026
- Listing terms: Cash,Conventional
- Road surface type: Asphalt, Concrete
Estimated market value
$203,700
$194,000 - $214,000
$2,074/mo
Price history
| Date | Event | Price |
|---|---|---|
| 10/7/2026 | Listed for sale | $214,700-6.6%$143/sqft |
Source:  HAR #86268500 Report a problem HAR #86268500 Report a problem | ||
| 9/30/2026 | Listing removed | $229,800$153/sqft |
Source: HAR #97562304 Report a problem | ||
| 8/26/2026 | Price change | $229,800-11.5%$153/sqft |
Source: HAR #97562304 Report a problem | ||
| 7/21/2026 | Listed for sale | $259,700$173/sqft |
Source: HAR #97562304 Report a problem | ||
Public tax history
Tax history is unavailable.
Monthly payment
Est. payment
Payment breakdown
Explore the cost of this home by adjusting the details. Changes won't be saved.Climate risks
Neighborhood: Greater Uptown
Nearby schools
Schools provided by the listing agent
- Elementary: Briargrove Elementary School
- Middle: Tanglewood Middle School
- High: Wisdom High School
Source: HAR. This data may not be complete. We recommend contacting the local school district to confirm school assignments for this home.
- $108,8002 bd1 ba840 sqft2121 Fountain View Dr APT 40, Houston, TX 77057Off Market

- $1,2001 bd1 ba616 sqft2121 Fountain View Dr APT 4, Houston, TX 77057For Rent

- $121,0001 bd1 ba756 sqft2121 Fountain View Dr APT 92E, Houston, TX 77057For Sale

- $71,0001 bd1 ba660 sqft2121 Fountain View Dr APT 83E, Houston, TX 77057Off Market
Similar homes
- $219,5002 bd2 ba1k sqft1829 Augusta Dr APT 10, Houston, TX 77057For Sale
 MLS ID #83303281, Todd Patin, RE/MAX Signature. HAR
 - $270,0003 bd3 ba1.7k sqft5819 Valley Forge Dr #91, Houston, TX 77057For Sale
 MLS ID #27303956, Michael O'Neal, Keller Williams Realty Northeast. HAR
 - $200,0002 bd4 ba1.4k sqft2515 Bering Dr Unit 1, Houston, TX 77057For Sale
 MLS ID #39416368, Andrea Thompson, Martha Turner Sotheby's International Realty. HAR
 - $190,0002 bd2 ba1.3k sqft656 S Ripple Creek Dr #656, Houston, TX 77057For Sale
 MLS ID #73764350, Tracy Ostrofsky-King, Realty Of America, LLC. HAR
