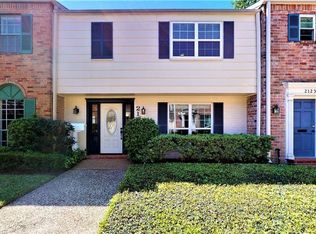
Beautiful two-story condo offering a bright, spacious layout with inviting living and dining areas, recessed lighting, and abundant natural light. The kitchen features light cabinetry, generous counter space, stainless steel appliances, a breakfast bar, plus a new stove/oven and dishwasher installed in July 2026. The primary bedroom offers a comfortable retreat with an adjoining bath, while additional bedrooms and a full bath provide flexible living space. A convenient half bath adds functionality to the main level. Additional upgrades include a new A/C system, ductwork, and insulation completed in 2023, along with a water heater installed in April 2022. The home also features a built-in whole-home audio system with a wall-mounted touchscreen control panel and integrated speakers throughout. Outside, enjoy a private fenced patio with low-maintenance green space. Community amenities include a swimming pool, fitness center, and parks.
For sale
$269,000
2133 Winrock Blvd #34, Houston, TX 77057
3beds
1,872sqft
Condominium
Built in 1970
-- sqft lot
$266,300 Zestimate®
$144/sqft
$679/mo HOA
What's special
- 14 days
- 88
- 9
Likely to sell faster than
Zillow last checked:
Listing updated:
Listed by:
Angela Bocanegra TREC #0836344 972-979-4886,
Keller Williams Signature,
Michael Flores TREC #0627210 713-903-2220,
Keller Williams Signature
Source: HAR,MLS#: 56222779
Facts & features
Interior
Bedrooms & bathrooms
- Bedrooms: 3
- Bathrooms: 3
- Full bathrooms: 2
- 1/2 bathrooms: 1
Primary bedroom
- Level: Second
- Area: 287
- Dimensions: 14x20.5
Bedroom
- Level: Second
- Area: 157.08
- Dimensions: 11.9 x 13.2
Bedroom
- Level: Second
- Area: 151.8
- Dimensions: 11.5 x 13.2
Dining room
- Level: First
- Area: 219
- Dimensions: 15 x 14.6
Living room
- Level: First
- Area: 317.1
- Dimensions: 15.1 x 21
Heating
- Electric
Cooling
- Ceiling Fan(s), Electric
Appliances
- Included: ENERGY STAR Qualified Appliances, Disposal, Electric Oven, Freestanding Oven, Trash Compactor, Microwave, Electric Range, Free-Standing Range, Dishwasher, Washer/Dryer
- Laundry: Electric Dryer Hookup, Inside
Features
- All Bedrooms Up, Primary Bed - 2nd Floor, Walk-In Closet(s)
- Flooring: Carpet, Tile, Vinyl, Wood
- Windows: Window Coverings
- Has fireplace: No
Interior area
- Total structure area: 1,872
- Total interior livable area: 1,872 sqft
Property
Parking
- Total spaces: 2
- Parking features: Attached, Electric Gate, Attached Carport
- Attached garage spaces: 1
- Carport spaces: 1
- Covered spaces: 2
Features
- Levels: Levels 1 and 2
- Stories: 2
- Patio & porch: Patio/Deck
- Exterior features: Courtyard
- Fencing: Fenced
Lot
- Features: Other
Details
- Parcel number: 1024190000034
Construction
Type & style
- Home type: Condo
- Architectural style: Traditional
- Property subtype: Condominium
Materials
- Brick, Wood Siding
- Foundation: Slab
- Roof: Composition
Condition
- New construction: No
- Year built: 1970
Utilities & green energy
- Sewer: Public Sewer
- Water: Public
Green energy
- Energy efficient items: Thermostat
Community & HOA
Community
- Subdivision: Briargrove Drive T/H
HOA
- Amenities included: Clubhouse, Controlled Access, Fitness Center, Park, Pool, Tennis Court(s)
- HOA fee: $679 monthly
Location
- Region: Houston
Financial & listing details
- Price per square foot: $144/sqft
- Tax assessed value: $282,136
- Annual tax amount: $5,547
- Date on market: 9/10/2026
- Listing terms: Cash,Conventional,FHA,Other,VA Loan
- Road surface type: Asphalt, Concrete
Estimated market value
$266,300
$253,000 - $280,000
$2,393/mo
Price history
| Date | Event | Price |
|---|---|---|
| 9/17/2026 | Price change | $269,000+8%$144/sqft |
Source:  HAR #56222779 Report a problem HAR #56222779 Report a problem | ||
| 2/3/2025 | Price change | $249,000-2.4%$133/sqft |
Source: HAR #29615057 Report a problem | ||
| 11/1/2024 | Listed for sale | $255,000-1.9%$136/sqft |
Source: HAR #29615057 Report a problem | ||
| 10/7/2024 | Listing removed | $260,000-1.9%$139/sqft |
Source: HAR #56625387 Report a problem | ||
| 9/12/2024 | Listed for sale | $265,000-5%$142/sqft |
Source: HAR #56625387 Report a problem | ||
| 8/31/2024 | Listing removed | $279,000$149/sqft |
Source: HAR #26258355 Report a problem | ||
| 6/13/2024 | Listed for sale | $279,000+7.3%$149/sqft |
Source: HAR #2365843 Report a problem | ||
| 1/14/2021 | Listing removed | -- |
Source:  HAR Report a problem HAR Report a problem | ||
| 6/29/2020 | Listed for sale | $259,900-3.7%$139/sqft |
Source: Clarkson & Company Real Estate #55653475 Report a problem | ||
| 1/11/2020 | Listing removed | $270,000$144/sqft |
Source: CB & A, Realtors #46794257 Report a problem | ||
| 10/7/2019 | Price change | $270,000-3.6%$144/sqft |
Source: CB & A, Realtors #46794257 Report a problem | ||
| 8/5/2019 | Listed for sale | $280,000$150/sqft |
Source: CB & A, Realtors #46794257 Report a problem | ||
| 8/4/2019 | Pending sale | $280,000$150/sqft |
Source: CB & A, Realtors #46794257 Report a problem | ||
| 4/23/2019 | Price change | $280,000-6.4%$150/sqft |
Source: CB & A, Realtors #46794257 Report a problem | ||
| 3/5/2019 | Price change | $299,000-10.7%$160/sqft |
Source: CB & A, Realtors #46794257 Report a problem | ||
| 1/18/2019 | Listed for sale | $335,000$179/sqft |
Source: CB & A, Realtors #46794257 Report a problem | ||
Public tax history
| Year | Property taxes | Tax assessment |
|---|---|---|
| 2025 | $5,996 -5.8% | $282,136 -7.3% |
| 2024 | $6,366 +15.4% | $304,245 +11.1% |
| 2023 | $5,516 +7.4% | $273,781 +17.4% |
| 2022 | $5,137 | $233,295 +7.2% |
| 2021 | -- | $217,627 -7.9% |
| 2020 | $5,671 -0.9% | $236,345 |
| 2019 | $5,723 -16.9% | $236,345 -13.3% |
| 2018 | $6,886 | $272,562 |
| 2017 | $6,886 +46.8% | $272,562 +6% |
| 2016 | $4,691 +16.8% | $257,054 +2.1% |
| 2015 | $4,016 | $251,721 +17.8% |
| 2014 | $4,016 | $213,642 +15.8% |
| 2013 | -- | $184,505 |
| 2012 | -- | $184,505 |
| 2011 | -- | $184,505 |
| 2010 | -- | $184,505 |
| 2009 | -- | $184,505 |
| 2008 | -- | $184,505 |
| 2007 | -- | $184,505 +5.7% |
| 2006 | -- | $174,600 |
| 2005 | -- | -- |
| 2004 | -- | $174,600 +5% |
| 2003 | -- | $166,300 +10% |
| 2002 | -- | $151,200 +10% |
| 2001 | -- | $137,500 +11.6% |
| 2000 | -- | $123,200 |
Find assessor info on the county website
Monthly payment
Est. payment
Payment breakdown
Explore the cost of this home by adjusting the details. Changes won't be saved.Climate risks
Neighborhood: Greater Uptown
Nearby schools
Schools provided by the listing agent
- Elementary: Briargrove Elementary School
- Middle: Tanglewood Middle School
- High: Wisdom High School
Source: HAR. This data may not be complete. We recommend contacting the local school district to confirm school assignments for this home.

Similar homes
- $275,0003 bd3 ba1.8k sqft6351 Briar Rose Dr #149, Houston, TX 77057For Sale
 MLS ID #12514841, Jill Almai, Compass RE Texas, LLC - The Heights. HAR
 - $229,9992 bd3 ba1k sqft2025 Winrock Blvd #165, Houston, TX 77057For Sale
 MLS ID #34316117, Marly Wilson, Go Real Estate. HAR
 - $299,0002 bd3 ba1.7k sqft1223 Fountain View Dr #124, Houston, TX 77057For Sale
 MLS ID #27123131, Holley Madden, Compass RE Texas, LLC - Memorial. HAR
 - $244,9002 bd2 ba1k sqft437 Bendwood Dr, Houston, TX 77024For Sale
 MLS ID #2416199, Amin Dawood, Keller Williams Signature. HAR
