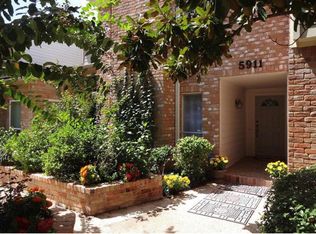
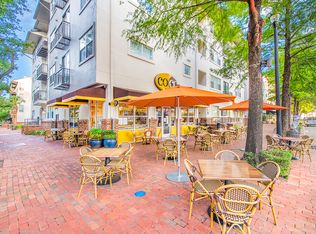

Discover elevated city living in this beautifully updated 3-bedroom, 2.5-bathroom townhome, ideally located near The Galleria and River Oaks District. Designed for a true lock-and-leave lifestyle, this move-in-ready residence combines modern style, everyday convenience, and exceptional access to Houston's major freeways. Inside, a light-filled open-concept layout creates a welcoming space for entertaining,relaxing,orworking from home. Fresh interior paint and upgraded flooring throughout give the home a clean, contemporary feel, while recently renovated bathrooms add a polished, high-end touch. The spacious primary suite offers a private balcony. Thoughtful updates throughout make this home both stylish and effortless to maintain. Step outside and enjoy exceptional walkability,restaurants, and shopping.With premier Uptown destinations at your doorstep and easy freeway access, this townhome delivers the best of Houston living without the long commute. Your Uptown lifestyle starts here.
12-month lease
Apartment for rent
Apartment
Available now
Cats, dogs OK
Air conditioner, central air
Hookups laundry
Attached garage parking
What's special
- 61 days |
- -- |
- -- |
Zillow last checked:
Listing updated:
Travel times
Facts & features
Interior
Bedrooms & bathrooms
- Bedrooms: 3
- Bathrooms: 3
- Full bathrooms: 3
Cooling
- Air Conditioner, Central Air
Appliances
- Included: Dishwasher, Microwave Oven, Oven, Refrigerator
- Laundry: Hookups
Interior area
- Total interior livable area: 2,358 sqft
Property
Parking
- Parking features: Attached, Garage
- Has attached garage: Yes
- Details: Contact manager
Features
- Patio & porch: Patio
Details
- Additional structures: Garage(s)
- Parcel number: 1144240030001
Construction
Type & style
- Home type: Apartment
- Property subtype: Apartment
Building
Management
- Pets allowed: Yes
Community & HOA
Location
- Region: Houston
Financial & listing details
- Lease term: 1 Year
Nearby apartments for rent


Price history
| Date | Event | Price |
|---|---|---|
| 10/13/2026 | Price change | $2,200-4.3%$1/sqft |
Source: Zillow Rentals Report a problem | ||
| 9/24/2026 | Price change | $2,300-2.1%$1/sqft |
Source: Zillow Rentals Report a problem | ||
| 9/16/2026 | Price change | $2,350-1.1%$1/sqft |
Source: Zillow Rentals Report a problem | ||
| 9/8/2026 | Price change | $2,375-1%$1/sqft |
Source: Zillow Rentals Report a problem | ||
| 8/24/2026 | Price change | $2,400-3.2%$1/sqft |
Source: Zillow Rentals Report a problem | ||
| 8/19/2026 | Listed for rent | $2,480$1/sqft |
Source: Zillow Rentals Report a problem | ||
| 8/18/2026 | Listing removed | $2,480$1/sqft |
Source:  HAR #57233996 Report a problem HAR #57233996 Report a problem | ||
| 6/22/2026 | Price change | $2,480-3.9%$1/sqft |
Source: HAR #57233996 Report a problem | ||
| 6/6/2026 | Price change | $299,800-8.9%$127/sqft |
Source:  HAR #15848357 Report a problem HAR #15848357 Report a problem | ||
| 5/11/2026 | Price change | $2,580-3.7%$1/sqft |
Source: HAR #57233996 Report a problem | ||
| 5/11/2026 | Price change | $329,000-2.9%$140/sqft |
Source: HAR #15848357 Report a problem | ||
| 5/1/2026 | Listed for sale | $339,000-5.6%$144/sqft |
Source: HAR #15848357 Report a problem | ||
| 5/1/2026 | Listing removed | $359,000$152/sqft |
Source: HAR #73120773 Report a problem | ||
| 4/10/2026 | Price change | $359,000-2.7%$152/sqft |
Source: HAR #73120773 Report a problem | ||
| 3/22/2026 | Price change | $369,000-2.6%$156/sqft |
Source: HAR #73120773 Report a problem | ||
| 3/11/2026 | Listed for rent | $2,680$1/sqft |
Source: HAR #57233996 Report a problem | ||
| 3/8/2026 | Listed for sale | $379,000+69.2%$161/sqft |
Source: HAR #73120773 Report a problem | ||
| 3/5/2010 | Sold | -- |
Source: Agent Provided Report a problem | ||
| 9/17/2009 | Price change | $224,000-2%$95/sqft |
Source: Coldwell Banker United, #91752464 Report a problem | ||
| 8/29/2009 | Price change | $228,500-3.2%$97/sqft |
Source: Coldwell Banker United, #91752464 Report a problem | ||
| 8/15/2009 | Price change | $236,000-1.2%$100/sqft |
Source: Coldwell Banker United, #91752464 Report a problem | ||
| 7/23/2009 | Listed for sale | $238,800-10.9%$101/sqft |
Source: Coldwell Banker United, #91752464 Report a problem | ||
| 11/16/2008 | Listing removed | $268,000$114/sqft |
Source: HAR #1913478 Report a problem | ||
| 10/31/2008 | Listed for sale | $268,000$114/sqft |
Source: HAR #1913478 Report a problem | ||