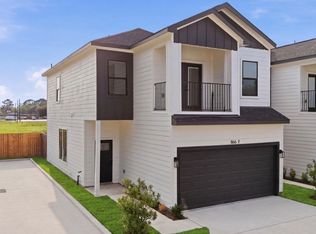
Kolbe Farms is located on 38 acres of land in the heart of Spring Branch and provides resort style living, unparalleled amenities, 3 acre community lake and park, jogging trails, dog park, social events, pool, kiddy pool. The community is gated, currently partially manned at 6PM-6AM and in the future 24 hours. 8620 Emnora Ln offers a fantastic floor plan to host friends and family in your open floorplan with wood floors, a bright kitchen, wall of windows and natural light. The kitchen impeccably designed with quartz countertops, wood cabinets, stainless steel Bosch appliances, stately island with breakfast bar overlooks your living/dining room space. Just off the second floor is your private balcony laced with string lights and ceiling fan. Top floor is your resting quarters with the primary bedroom, double closets, gorgeous finishes along with a secondary bedroom that can also be used as a home office, nursery/guest room. Fridge, washer and dryer stays! You can call this home!
Copyright notice - Data provided by HAR.com 2022 - All information provided should be independently verified.
Townhouse for rent
Townhouse
Available now
Air conditioner, electric
Common area laundry
2 Attached garage spaces parking
Natural gas, zoned
What's special
Kiddy poolOpen floorplanWood floorsWall of windowsStainless steel bosch appliancesQuartz countertopsNatural light
- 15 days |
- -- |
- -- |
Zillow last checked:
Listing updated:
Travel times

Let’s turn your rent into credit progress
Build credit history with every on-time payment and get credit for the payment you’re already making.
Facts & features
Interior
Bedrooms & bathrooms
- Bedrooms: 2
- Bathrooms: 3
- Full bathrooms: 2
- 1/2 bathrooms: 1
Heating
- Natural Gas, Zoned
Cooling
- Air Conditioner, Electric
Appliances
- Included: Dishwasher, Dryer, Electric Oven, Energy Star Qualified Appliances, Full Size, Garbage Disposal, Microwave Oven, Oven, Refrigerator, Stove, Washer, Washer/Dryer Stacked
- Laundry: Common Area, Electric Dryer Hookup, Gas Dryer Hookup, In Unit, Washer Hookup
Features
- 2 Staircases, All Bedrooms Up, Balcony, Ceiling Fan(s), Crown Molding, En-Suite Bath, High Ceilings, Primary Bed - 3rd Floor, Walk-In Closet(s)
- Flooring: Carpet, Wood
Interior area
- Total interior livable area: 1,309 sqft
Video & virtual tour
Property
Parking
- Total spaces: 2
- Parking features: Attached, Garage
- Has attached garage: Yes
- Details: Contact manager
Features
- Stories: 3
- Patio & porch: Patio
- Exterior features: 0 Up To 1/4 Acre, 2 Staircases, All Bedrooms Up, Balcony, Controlled Access, En-Suite Bath, Jogging Path, Playground, Primary Bed - 3 Rd Floor, Trail(s)
- Pool features: Pool
- Has view: Yes
- View description: South
Lot
- Features: Subdivided
Details
- Additional structures: Garage(s)
- Parcel number: 1342790210004
Construction
Type & style
- Home type: Townhouse
- Architectural style: Contemporary/Modern
- Property subtype: Townhouse
Condition
- Year built: 2018
Community & HOA
Community
- Features: Clubhouse, Playground, Pool
HOA
- Amenities included: Clubhouse, Dog Park
Location
- Region: Houston
Financial & listing details
- Lease term: Long Term,12 Months
Nearby apartments for rent


Price history
| Date | Event | Price |
|---|---|---|
| 10/2/2026 | Listed for rent | $2,550+6.3%$2/sqft |
Source:  HAR #70792070 Report a problem HAR #70792070 Report a problem | ||
| 9/3/2025 | Listing removed | $2,400$2/sqft |
Source: HAR #24555931 Report a problem | ||
| 8/20/2025 | Price change | $2,400-4%$2/sqft |
Source: HAR #24555931 Report a problem | ||
| 8/2/2025 | Listed for rent | $2,500+23.5%$2/sqft |
Source: HAR #24555931 Report a problem | ||
| 2/16/2023 | Listing removed | -- |
Source: HAR #53879386 Report a problem | ||
| 2/7/2023 | Listed for rent | $2,025$2/sqft |
Source: HAR #53879386 Report a problem | ||