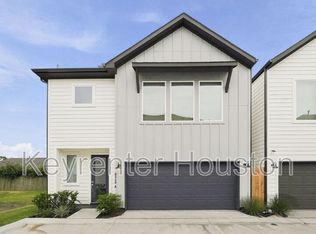
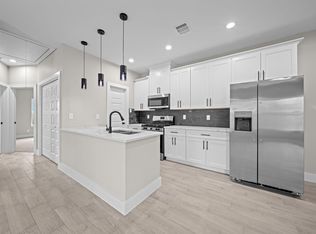
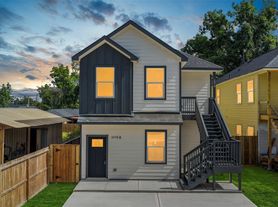
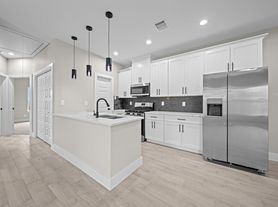
Occupied by tenants, showings will be available from 10/1/2026. LUXURY MODERN FULLY FURNISHED, beautifully designed MOVE-IN READY, MODERN home is located in the CALVIN ESTATES Subdivision. This floor plan is a 3 bedroom, 2.5 bath,designed with an open concept for family and entertainment in mind. The kitchen boasts stainless steel appliances, quartz countertops, soft closing door & drawer cabinets, walk in pantry, and a huge kitchen island with room for bar stools. The oversized primary bedroom includes walk in closets,an ensuite bathroom with frameless shower and double vanities. Other features are: recessed lights, ceiling fans in every bedroom, luxury vinyl flooring in throughout living/kitchen/dining area & bedrooms. Beautiful custom tile surround showers and kitchen backsplash,matte black door hardware, lighting & plumbing fixtures.Large windows allow lots of natural lights. Refrigerator/ washer & dryer are included.Few minutes away from I-45, close to downtown.
Copyright notice - Data provided by HAR.com 2022 - All information provided should be independently verified.
Apartment for rent
$2,150/moFees may apply
1017 Calvin Ave, # B, Houston, TX 77088
3beds
1,500sqft
Price may not include required fees and charges. Learn more|
Multifamily
Available now
Air conditioner, electric
Electric dryer hookup laundry
Electric
What's special
- 18 days |
- -- |
- -- |
Zillow last checked:
Listing updated:
Travel times

Let’s turn your rent into credit progress
Build credit history with every on-time payment and get credit for the payment you’re already making.
Facts & features
Interior
Bedrooms & bathrooms
- Bedrooms: 3
- Bathrooms: 3
- Full bathrooms: 2
- 1/2 bathrooms: 1
Rooms
- Room types: 1 Living Area, Entry, Family Room, Formal Living, Kitchen/Dining Combo, Living Area - 1 St Floor, Living/Dining Combo, Utility Room
Heating
- Electric
Cooling
- Air Conditioner, Electric
Appliances
- Included: Dishwasher, Dryer, Electric Oven, Electric Range, Energy Star Qualified Appliances, Garbage Disposal, Microwave Oven, Refrigerator, Washer
- Laundry: Electric Dryer Hookup, In Unit, Washer Hookup
Features
- 1 Bedroom Up, 3 Bedrooms Up, All Bedrooms Up, Ceiling Fan(s), Primary Bed - 2nd Floor, Sitting Area, Walk-In Closet(s)
Interior area
- Total interior livable area: 1,500 sqft
Property
Parking
- Details: Contact manager
Features
- Exterior features: 1 Bedroom Up, 3 Bedrooms Up, All Bedrooms Up, Primary Bed - 2 Nd Floor, Sitting Area
Lot
- Features: Subdivided
Construction
Type & style
- Home type: MultiFamily
- Architectural style: Traditional
- Property subtype: MultiFamily
Condition
- Year built: 2023
Community & HOA
Location
- Region: Houston
Financial & listing details
- Lease term: Long Term
Nearby apartments for rent


Price history
| Date | Event | Price |
|---|---|---|
| 9/4/2026 | Listed for rent | $2,150$1/sqft |
Source:  HAR #40807745 Report a problem HAR #40807745 Report a problem | ||
| 3/17/2023 | Listing removed | -- |
Source:  HAR #19745365 Report a problem HAR #19745365 Report a problem | ||
| 3/11/2023 | Price change | $309,900-13.7%$207/sqft |
Source: HAR #19745365 Report a problem | ||
| 2/14/2023 | Listed for sale | $359,000$239/sqft |
Source: HAR #32348918 Report a problem | ||
Neighborhood: Acres Home
Nearby schools
GreatSchools rating
- 6/10Wesley Elementary SchoolGrades: PK-5Distance: 0.5 mi
- 3/10Williams Middle SchoolGrades: 6-8Distance: 0.8 mi
- 3/10Washington B T High SchoolGrades: 9-12Distance: 3.4 mi