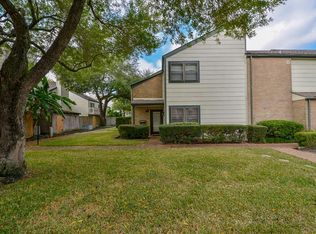
Discover the best of the Houston Heights lifestyle in this charming townhouse! Recent updates include kitchen appliances (2018), HVAC replacement (2017), tankless water heater (2024), and Roof (2024). Off the upstairs Primary bedroom enjoy a spacious primary closet with custom shelving and dressing area. An added bonus...the refrigerator, washer and dryer are staying with the home. The fenced backyard with artificial turf offers an easy-care space to relax and entertain. Spend sunny days at either of the two community pools! There is easy access to the Heights Hike & Bike Trail, White Oak Trail and the popular M-K-T. A wonderful opportunity to experience comfort, convenience and the vibrant Heights lifestyle!!
For sale
$309,000
725 Worthshire St, Houston, TX 77008
3beds
1,628sqft
Townhouse
Built in 1976
1,650 Square Feet Lot
$294,300 Zestimate®
$190/sqft
$350/mo HOA
What's special
Charming townhouseTwo community pools
- 14 days
- 195
- 38
Likely to sell faster than
Zillow last checked:
Listing updated:
Listed by:
Chris Havemann TREC #0458108 281-537-1010,
Texas Five Star Properties, LLC,
Cynthia Sanders TREC #0465054 713-851-2904,
Texas Five Star Properties, LLC
Source: HAR,MLS#: 15079385
Facts & features
Interior
Bedrooms & bathrooms
- Bedrooms: 3
- Bathrooms: 2
- Full bathrooms: 2
Primary bedroom
- Level: Second
- Area: 221
- Dimensions: 17x13
Bedroom
- Level: Second
- Area: 169
- Dimensions: 13x13
Bedroom
- Level: First
- Area: 121
- Dimensions: 11x11
Dining room
- Level: First
- Area: 117
- Dimensions: 13x9
Kitchen
- Level: First
- Area: 80
- Dimensions: 10x8
Living room
- Level: First
- Area: 247
- Dimensions: 19x13
Heating
- Electric
Cooling
- Ceiling Fan(s), Electric
Appliances
- Included: Water Heater, Disposal, Refrigerator, Electric Oven, Microwave, Electric Cooktop, Dryer, Washer, Dishwasher, Washer/Dryer
Features
- 1 Bedroom Down - Not Primary BR, 2 Bedrooms Up, En-Suite Bath, Primary Bed - 2nd Floor, Walk-In Closet(s)
- Flooring: Stone, Tile, Wood
- Windows: Insulated/Low-E windows
- Number of fireplaces: 1
- Fireplace features: Electric
Interior area
- Total structure area: 1,628
- Total interior livable area: 1,628 sqft
Property
Parking
- Parking features: Carport
- Has carport: Yes
Features
- Levels: One
- Stories: 2
- Patio & porch: Patio/Deck
- Fencing: Fenced
Lot
- Size: 1,650 Square Feet
- Features: Back Yard
Details
- Parcel number: 1090680040004
Construction
Type & style
- Home type: Townhouse
- Architectural style: Traditional
- Property subtype: Townhouse
Materials
- Brick, Wood Siding
- Foundation: Slab
- Roof: Composition
Condition
- New construction: No
- Year built: 1976
Utilities & green energy
- Sewer: Public Sewer
- Water: Public
Green energy
- Energy efficient items: Thermostat, HVAC
Community & HOA
Community
- Subdivision: Hidden Lake
HOA
- HOA fee: $350 monthly
Location
- Region: Houston
Financial & listing details
- Price per square foot: $190/sqft
- Tax assessed value: $273,519
- Annual tax amount: $5,869
- Date on market: 10/30/2026
- Listing terms: Cash,Conventional,FHA,VA Loan
- Exclusions: Curtains & Rods, Security Cameras, Alarm System
- Road surface type: Concrete
Estimated market value
$294,300
$280,000 - $309,000
$2,371/mo
Price history
| Date | Event | Price |
|---|---|---|
| 10/30/2026 | Listed for sale | $309,000+35.5%$190/sqft |
Source:  HAR #15079385 Report a problem | ||
| 4/26/2018 | Listing removed | $228,000$140/sqft |
Source: Berkshire Hathaway HomeService #73105047 Report a problem | ||
| 3/29/2018 | Pending sale | $228,000$140/sqft |
Source: Berkshire Hathaway HomeService #73105047 Report a problem | ||
| 3/21/2018 | Listed for sale | $228,000-6.9%$140/sqft |
Source: Berkshire Hathaway HomeService #73105047 Report a problem | ||
| 9/7/2017 | Listing removed | $244,900$150/sqft |
Source: Berkshire Hathaway HomeService #88405174 Report a problem | ||
| 8/16/2017 | Price change | $244,900-3.9%$150/sqft |
Source: Berkshire Hathaway HomeService #88405174 Report a problem | ||
| 7/29/2017 | Price change | $254,900-1.6%$157/sqft |
Source: Berkshire Hathaway HomeService #88405174 Report a problem | ||
| 4/18/2017 | Price change | $259,000-3.4%$159/sqft |
Source: Berkshire Hathaway HomeService #88405174 Report a problem | ||
| 3/15/2017 | Price change | $268,000-2.5%$165/sqft |
Source: Berkshire Hathaway HomeService #88405174 Report a problem | ||
| 10/24/2016 | Listed for sale | $275,000$169/sqft |
Source: Berkshire Hathaway HomeService #88405174 Report a problem | ||
Public tax history
| Year | Property taxes | Tax assessment |
|---|---|---|
| 2025 | $3,429 -7.8% | $273,519 |
| 2024 | $3,718 +4.6% | $273,519 -5.3% |
| 2023 | $3,554 -10.8% | $288,874 +12.1% |
| 2022 | $3,983 | $257,641 +10.6% |
| 2021 | -- | $232,939 +13.2% |
| 2020 | $3,677 +1.5% | $205,766 +2.3% |
| 2019 | $3,624 -30% | $201,225 +125.4% |
| 2018 | $5,174 | $89,291 -56.4% |
| 2017 | $5,174 +243.7% | $204,813 +0.7% |
| 2016 | $1,505 -57.3% | $203,467 |
| 2015 | $3,524 | $203,467 +13.6% |
| 2014 | $3,524 | $179,171 +8.3% |
| 2013 | -- | $165,513 +8.1% |
| 2012 | -- | $153,067 |
| 2011 | -- | $153,067 |
| 2010 | -- | $153,067 |
| 2009 | -- | $153,067 |
| 2008 | -- | -- |
| 2007 | -- | $146,143 +10.2% |
| 2006 | -- | $132,616 |
| 2005 | -- | -- |
| 2004 | -- | $109,600 |
| 2003 | -- | -- |
| 2002 | -- | $85,400 -10.4% |
| 2001 | -- | $95,300 +9.9% |
| 2000 | -- | $86,700 |
Find assessor info on the county website
Monthly payment
Est. payment
Payment breakdown
Explore the cost of this home by adjusting the details. Changes won't be saved.Climate risks
Neighborhood: Lazy Brook - Timbergrove
Nearby schools
Schools provided by the listing agent
- Elementary: Love Elementary School
- Middle: Hamilton Middle School (Houston)
- High: Waltrip High School
Source: HAR. This data may not be complete. We recommend contacting the local school district to confirm school assignments for this home.

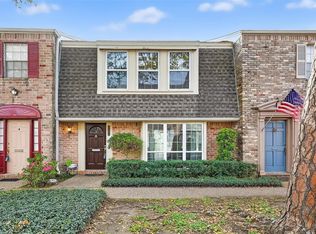
Similar homes
- $274,0003 bd3 ba1.8k sqft6351 Briar Rose Dr #149, Houston, TX 77057For Sale
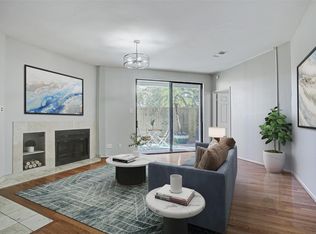
 MLS ID #62294269, Jill Almai, Compass RE Texas, LLC - The Heights. HAR
- $237,5002 bd2 ba1.1k sqft5200 Weslayan St #112, Houston, TX 77005For Sale
 MLS ID #43823055, Emelie Mavligit, Compass RE Texas, LLC - Houston. HAR
- $289,5003 bd3 ba1.8k sqft6343 Briar Rose Dr #142, Houston, TX 77057For Sale
 MLS ID #56357907, Holly Stier, Martha Turner Sotheby's International Realty. HAR
- $315,0002 bd3 ba1.8k sqft7493 Brompton St, Houston, TX 77025For Sale
 MLS ID #69579542, Steve Anton, Hallmark Properties, Inc.. HAR
