Nestled in the sought-after Timbergrove/Heights area, Hidden Lake offers a peaceful retreat frm the hustle & bustle of modern-day life. With one of the highest elevations in the complex, this end unit has front & side greenspace & it’s spacious private patio opens to 1 of 2 sparkling pool. Recently updated, this home boasts a slate entry, sleek half bath, tile & luxury vinyl plank floors, granite galley kitchen, stainless appliances, oversize breakfast bar, WB fp, flex dining/study & 2 generous ensuites up. The primary ensuite features custom shades, walk-in closet, jetted tub, large glass shower, built-ins & contemporary vanity. Secondary bdrm ensuite includes combo tub/shower & walk-in closet. Double pane windows are just 1 of many special features (list online). Refrig, washer/dryer stay. Steps from front door are 2 reserved prking spaces; 1 covrd w/storage. Enjoy White Oak Bayou trails, M-K-T(hub of eclectic dining/shopping), proximity to I10, Downtown, Memorial Park & Galleria.
For sale
$249,000
723 Worthshire St, Houston, TX 77008
2beds
1,592sqft
:
Get pre-qualified$2,163/mo
Townhouse
Built in 1976
1,454 Square Feet Lot
$240,700 Zestimate®
$156/sqft
$350/mo HOA
What's special
Recently updatedSpacious private patioContemporary vanityCustom shadesStainless appliancesJetted tubWalk-in closet
- 53 days |
- 498 |
- 43 |
Zillow last checked:
Listing updated:
Listed by:
Pat Nimtz TREC #0166984 214-458-8734,
Better Homes and Gardens Real Estate Gary Greene - Memorial,
Wendy Bellow
Source: HAR,MLS#: 25705673
Facts & features
Interior
Bedrooms & bathrooms
- Bedrooms: 2
- Bathrooms: 3
- Full bathrooms: 2
- 1/2 bathrooms: 1
Rooms
- Room types: Family Room, Utility Room
Primary bedroom
- Level: Second
- Area: 221
- Dimensions: 17x13
Bedroom
- Level: Second
- Area: 144
- Dimensions: 12x12
Other
- Level: Second
- Area: 48
- Dimensions: 6x8
Other
- Level: First
- Dimensions: Half
Breakfast
- Level: First
- Area: 64
- Dimensions: 8x8
Family room
- Level: First
- Area: 204
- Dimensions: 17x12
Kitchen
- Level: First
- Area: 80
- Dimensions: 8x10
Living room
- Level: First
- Area: 221
- Dimensions: 17x13
Primary bath
- Level: Second
- Area: 100
- Dimensions: 10x10
Heating
- Electric
Cooling
- Ceiling Fan(s), Electric
Appliances
- Included: ENERGY STAR Qualified Appliances, Disposal, Refrigerator, Electric Oven, Oven, Microwave, Electric Cooktop, Dryer, Washer, Dishwasher, Washer/Dryer
- Laundry: Inside
Features
- Formal Entry/Foyer, All Bedrooms Up, En-Suite Bath, Primary Bed - 2nd Floor, Walk-In Closet(s)
- Flooring: Slate, Tile, Vinyl
- Windows: Insulated/Low-E windows, Window Coverings
- Number of fireplaces: 1
- Fireplace features: Wood Burning
Interior area
- Total structure area: 1,592
- Total interior livable area: 1,592 sqft
Property
Parking
- Total spaces: 1
- Parking features: No Garage, Additional Parking, Assigned, Carport
- Carport spaces: 1
Features
- Levels: Levels 1 and 2
- Stories: 2
- Patio & porch: Patio/Deck
- Exterior features: Front Green Space, Side Green Space, Storage
- Fencing: Partial
- Has view: Yes
- View description: Pool
Lot
- Size: 1,454 Square Feet
- Features: Other
Details
- Parcel number: 1090680040005
Construction
Type & style
- Home type: Townhouse
- Architectural style: Traditional
- Property subtype: Townhouse
Materials
- Batts Insulation, Brick, Wood Siding
- Foundation: Slab
- Roof: Composition
Condition
- New construction: No
- Year built: 1976
Utilities & green energy
- Sewer: Public Sewer
- Water: Public
Green energy
- Energy efficient items: Attic Vents, Thermostat, HVAC, HVAC>13 SEER
Community & HOA
Community
- Features: Clubhouse
- Subdivision: Hidden Lake Sec 02 R/P
HOA
- Amenities included: Clubhouse, Pool
- HOA fee: $350 monthly
Location
- Region: Houston
Financial & listing details
- Price per square foot: $156/sqft
- Tax assessed value: $250,001
- Annual tax amount: $4,988
- Date on market: 6/9/2026
- Listing terms: Cash,Conventional
- Exclusions: None
- Ownership: Full Ownership
- Road surface type: Concrete, Curbs, Gutters
Estimated market value
$240,700
$229,000 - $253,000
$2,591/mo
Price history
| Date | Event | Price |
|---|---|---|
| 6/9/2026 | Listed for sale | $249,000$156/sqft |
Source:  HAR #25705673 Report a problem HAR #25705673 Report a problem | ||
| 5/31/2026 | Listing removed | $249,000$156/sqft |
Source: HAR #52931620 Report a problem | ||
| 5/18/2026 | Price change | $249,000-4.2%$156/sqft |
Source: HAR #52931620 Report a problem | ||
| 4/10/2026 | Price change | $260,000-3.7%$163/sqft |
Source: HAR #52931620 Report a problem | ||
| 1/24/2026 | Price change | $270,000-1.8%$170/sqft |
Source: HAR #52931620 Report a problem | ||
| 9/23/2025 | Price change | $275,000-5.2%$173/sqft |
Source: HAR #52931620 Report a problem | ||
| 7/26/2025 | Listed for sale | $290,000+26.1%$182/sqft |
Source: HAR #52931620 Report a problem | ||
| 5/8/2017 | Listing removed | $229,900$144/sqft |
Source: Houston Metropolitan #23984890 Report a problem | ||
| 5/6/2017 | Price change | $229,900+9.5%$144/sqft |
Source: Houston Metropolitan #23984890 Report a problem | ||
| 4/5/2017 | Pending sale | $209,900$132/sqft |
Source: Keller Williams - Houston Metropolitan #23984890 Report a problem | ||
| 3/21/2017 | Listed for sale | $209,900$132/sqft |
Source: Keller Williams - Houston Metropolitan #23984890 Report a problem | ||
| 3/15/2017 | Pending sale | $209,900$132/sqft |
Source: Keller Williams - Houston Metropolitan #23984890 Report a problem | ||
| 3/12/2017 | Price change | $209,900-4.5%$132/sqft |
Source: Keller Williams - Houston Metropolitan #23984890 Report a problem | ||
| 2/15/2017 | Price change | $219,900-4.3%$138/sqft |
Source: Keller Williams - Houston Metropolitan #23984890 Report a problem | ||
| 1/21/2017 | Price change | $229,900-4.2%$144/sqft |
Source: Keller Williams - Houston Metropolitan #23984890 Report a problem | ||
| 1/7/2017 | Price change | $239,900-2%$151/sqft |
Source: Keller Williams - Houston Metropolitan #23984890 Report a problem | ||
| 12/19/2016 | Price change | $244,900-2%$154/sqft |
Source: Keller Williams - Houston Metropolitan #23984890 Report a problem | ||
| 11/9/2016 | Listed for sale | $249,900$157/sqft |
Source: Keller Williams Realty Metropolitan #17114184 Report a problem | ||
Public tax history
| Year | Property taxes | Tax assessment |
|---|---|---|
| 2025 | $5,313 +6.5% | $250,001 +4.9% |
| 2024 | $4,988 -9% | $238,406 -15.3% |
| 2023 | $5,481 +4.2% | $281,485 +17.8% |
| 2022 | $5,260 | $238,902 +7.2% |
| 2021 | -- | $222,856 +11.2% |
| 2020 | $4,810 +36.2% | $200,472 +2% |
| 2019 | $3,533 -31.7% | $196,518 +129% |
| 2018 | $5,172 | $85,807 -58.1% |
| 2017 | $5,172 +0.6% | $204,704 +0.7% |
| 2016 | $5,142 +11.7% | $203,356 |
| 2015 | $4,603 | $203,356 +13.6% |
| 2014 | $4,603 | $179,072 +8.2% |
| 2013 | -- | $165,430 +8.1% |
| 2012 | -- | $152,990 |
| 2011 | -- | $152,990 |
| 2010 | -- | $152,990 |
| 2009 | -- | $152,990 |
| 2008 | -- | -- |
| 2007 | -- | $146,067 +6.4% |
| 2006 | -- | $137,300 |
| 2005 | -- | -- |
| 2004 | -- | $137,300 |
| 2003 | -- | $137,300 +31.4% |
| 2002 | -- | $104,500 +10% |
| 2001 | -- | $95,000 +10% |
| 2000 | -- | $86,400 |
Find assessor info on the county website
Monthly payment
Est. payment
Payment breakdown
Explore the cost of this home by adjusting the details. Changes won't be saved.Climate risks
Neighborhood: Lazy Brook - Timbergrove
Nearby schools
GreatSchools rating
- 3/10Love Elementary SchoolGrades: PK-5Distance: 0.6 mi
- 8/10Hamilton Middle SchoolGrades: 6-8Distance: 1.7 mi
- 5/10Waltrip High SchoolGrades: 9-12Distance: 2.5 mi
Schools provided by the listing agent
- Elementary: Love Elementary School
- Middle: Hamilton Middle School (Houston)
- High: Waltrip High School
Source: HAR. This data may not be complete. We recommend contacting the local school district to confirm school assignments for this home.
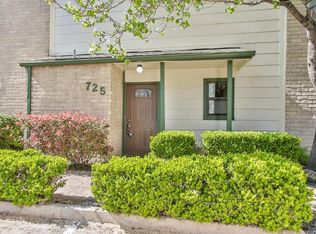
- $273,4003 bd3 ba1.6k sqft725 Worthshire St, Houston, TX 77008Off Market
- $285,3003 bd3 ba1.6k sqft727 Worthshire St, Houston, TX 77008Off Market

- $260,4002 bd2 ba1.6k sqft719 Worthshire St, Houston, TX 77008Off Market
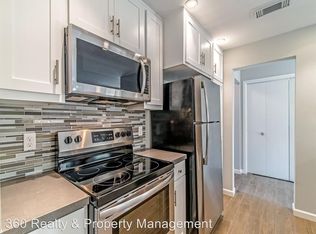
- $272,7002 bd3 ba1.4k sqft778 Worthshire St, Houston, TX 77008Off Market
- $258,3002 bd1 ba1.2k sqft721 Worthshire St, Houston, TX 77008Off Market
- $267,5002 bd2 ba1.6k sqft729 Worthshire St, Houston, TX 77008Off Market
- $278,3003 bd3 ba1.6k sqft717 Worthshire St, Houston, TX 77008Off Market
- $211,3001 bd1 ba944 sqft780 Worthshire St, Houston, TX 77008Off Market
A local agent can set up tours, give advice and negotiate with sellers.
A local lender can help you make sure your offer is ready when you are.
Similar homes
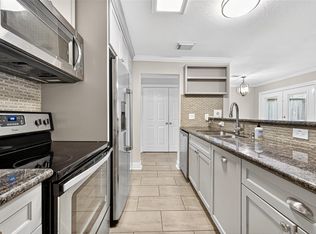
- $285,0002 bd3 ba1.6k sqft711 Worthshire St, Houston, TX 77008For Sale
 MLS ID #42142086, Aaron Cruz, Coldwell Banker Realty - Bellaire-Metropolitan. HAR
 - $273,0002 bd3 ba1.5k sqft2664 Bering Dr #2664, Houston, TX 77057For Sale
 MLS ID #4791235, Richard Garcia, RE/MAX Signature. HAR
 - $229,9992 bd3 ba1k sqft2025 Winrock Blvd #165, Houston, TX 77057For Sale
 MLS ID #34316117, Marly Wilson, Go Real Estate. HAR
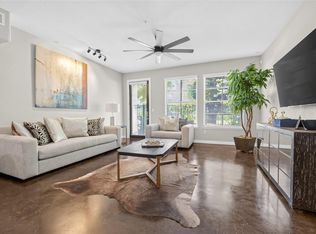
 - $250,0002 bd2 ba1.3k sqft2216 Chenevert St Unit 7, Houston, TX 77003For Sale
 MLS ID #52553154, Randie Havard, My Place in Texas. HAR
 - $240,0002 bd2 ba1.4k sqft1881 Bering Dr APT 87, Houston, TX 77057For SaleMLS ID #64789967, Maria Barnabe, Compass RE Texas, LLC - Houston. HAR
- $295,0003 bd3 ba1.8k sqft6351 Briar Rose Dr #149, Houston, TX 77057For SaleMLS ID #10543275, Jill Almai, Compass RE Texas, LLC - The Heights. HAR
- $299,0003 bd3 ba1.7k sqft752 Augusta Dr #752, Houston, TX 77057For SaleMLS ID #97138023, Timothy Grimes, Martini & Co. Real Estate Advisors. HAR
- $230,0002 bd3 ba1.5k sqft724 Country Place Dr APT E, Houston, TX 77079For SaleMLS ID #34346319, Priyanka Johri, Woodlands Eco Realty. HAR
- $229,9002 bd3 ba1.4k sqft11711 Memorial Dr APT 11, Houston, TX 77024For SaleMLS ID #48804067, Calvin Kim, Walzel Properties - Corporate Office. HAR
- $240,0002 bd3 ba1.3k sqft11229 Briar Forest Dr, Houston, TX 77042For SaleMLS ID #69990653, Michael Sias, Redfin Corporation. HAR
- $258,0003 bd3 ba2.2k sqft7618 N Linpar Ct, Houston, TX 77040For SaleMLS ID #17745879, Crawford Howell, Fathom Realty. HAR
- $299,0002 bd3 ba1.7k sqft1223 Fountain View Dr #124, Houston, TX 77057For SaleMLS ID #27123131, Holley Madden, Compass RE Texas, LLC - Memorial. HAR
- $273,8883 bd3 ba2k sqft1653 W Sam Houston Pkwy S, Houston, TX 77042For SaleMLS ID #60506243, Li Shen, Keller Williams Memorial. HAR
- $209,0002 bd3 ba1.3k sqft6406 Ferris Dr #20, Houston, TX 77081For SaleMLS ID #73191288, Ashley Eoff, SERHANT.. HAR
- $220,0003 bd3 ba1.7k sqft8018 Grow Ln, Houston, TX 77040For SaleMLS ID #67459075, Blanca Berlanga, eXp Realty LLC. HAR
- $299,0003 bd2 ba1.1k sqft2915 Robertson St, Houston, TX 77009For SaleMLS ID #34703335, Kenneth Jones, Coldwell Banker Realty - Bellaire-Metropolitan. HAR
- $189,9002 bd3 ba1.4k sqft10324 Longmont Dr #47/6, Houston, TX 77042For SaleMLS ID #74348751, Kerri Schultz, Keller Williams Premier Realty. HAR
- $183,0002 bd3 ba1.2k sqft14703 Barryknoll Ln APT 23, Houston, TX 77079For SaleMLS ID #63900486, Erica Beyer, Compass RE Texas, LLC - The Heights. HAR
- $249,0003 bd3 ba1.7k sqft5338 Summit Hollow Dr, Houston, TX 77084For SaleMLS ID #82235795, Doug English, Doug English Properties. HAR
- $162,9002 bd3 ba1.5k sqft9850 Pagewood Ln APT 807, Houston, TX 77042For SaleMLS ID #41802983, Caryn Beard, Caryn Beard Properties. HAR
