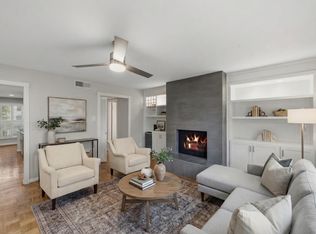
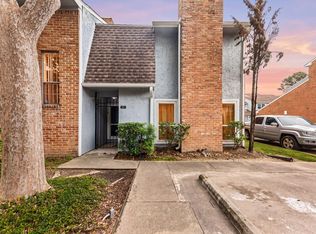
Welcome to Town & Country Townhouses, where comfort, convenience, and low-maintenance living come together inside a gated community. This charming 2-bedroom, 2.5-bath townhome offers an inviting layout with tile flooring downstairs, a dining area with stylish lighting, and a functional kitchen featuring crisp white cabinetry, granite countertops, tile backsplash, stainless steel appliances, and pantry storage. The family room offers comfortable everyday living with a brick fireplace, French doors, and access to a private fenced patio that opens to assigned covered parking. Upstairs, two spacious primary-style bedrooms each offer roomy closets and private bath access, while the included washer and dryer add extra convenience. Enjoy HOA-maintained exteriors, green courtyard spaces, a community pool, tennis courts, and covered carport parking with storage. Located right off Beltway 8, minutes from Downtown Houston, and next to Mary Ann Francklow Park.
For sale
Price cut: $15K (8/14)
$174,900
10324 Longmont Dr #47/6, Houston, TX 77042
2beds
1,416sqft
Townhouse
Built in 1975
1,136 Square Feet Lot
$184,700 Zestimate®
$124/sqft
$428/mo HOA
What's special
Tennis courtsGreen courtyard spacesStainless steel appliancesTile flooring downstairsTwo spacious primary-style bedroomsGranite countertopsInviting layout
- 27 days |
- 219 |
- 14 |
Zillow last checked:
Listing updated:
Listed by:
Kerri Schultz TREC #0734997 713-303-1073,
Keller Williams Premier Realty
Source: HAR,MLS#: 74348751
Facts & features
Interior
Bedrooms & bathrooms
- Bedrooms: 2
- Bathrooms: 3
- Full bathrooms: 2
- 1/2 bathrooms: 1
Rooms
- Room types: Family Room, Utility Room
Primary bedroom
- Level: Second
- Area: 156
- Dimensions: 12x13
Primary bedroom
- Level: Second
- Area: 182
- Dimensions: 14x13
Dining room
- Level: First
- Area: 63
- Dimensions: 9x7
Family room
- Level: First
- Area: 238
- Dimensions: 17x14
Kitchen
- Level: First
- Area: 91
- Dimensions: 13x7
Heating
- Electric
Cooling
- Ceiling Fan(s), Electric
Appliances
- Included: Disposal, Refrigerator, Electric Oven, Oven, Microwave, Electric Range, Dryer, Full Size, Washer, Dishwasher, Washer/Dryer
- Laundry: Inside
Features
- 2 Primary Bedrooms, All Bedrooms Up, En-Suite Bath, Primary Bed - 2nd Floor, Walk-In Closet(s)
- Flooring: Carpet, Tile
- Windows: Window Coverings
- Number of fireplaces: 1
- Fireplace features: Wood Burning
Interior area
- Total structure area: 1,416
- Total interior livable area: 1,416 sqft
Property
Parking
- Total spaces: 2
- Parking features: Additional Parking, Assigned, Secured
- Carport spaces: 2
Features
- Levels: All Levels
- Stories: 2
- Patio & porch: Patio/Deck
- Exterior features: Front Green Space, Courtyard
- Fencing: Partial
Lot
- Size: 1,136 Square Feet
Details
- Parcel number: 1067660010006
Construction
Type & style
- Home type: Townhouse
- Architectural style: Traditional
- Property subtype: Townhouse
Materials
- Brick, Wood Siding
- Foundation: Slab
- Roof: Composition
Condition
- New construction: No
- Year built: 1975
Utilities & green energy
- Sewer: Public Sewer
- Water: Public
Green energy
- Energy efficient items: Attic Vents, Thermostat
Community & HOA
Community
- Features: Tennis Court(s), Clubhouse
- Subdivision: Town & Country Townhouses
HOA
- Amenities included: Pool, Tennis Court(s), Trail(s)
- HOA fee: $428 monthly
Location
- Region: Houston
Financial & listing details
- Price per square foot: $124/sqft
- Annual tax amount: $4,170
- Date on market: 7/22/2026
- Listing terms: Cash,Conventional,FHA,VA Loan
- Ownership: Full Ownership
Estimated market value
$184,700
$175,000 - $194,000
$1,871/mo
Price history
| Date | Event | Price |
|---|---|---|
| 8/14/2026 | Price change | $174,900-7.9%$124/sqft |
Source:  HAR #74348751 Report a problem HAR #74348751 Report a problem | ||
| 7/21/2026 | Price change | $189,900-5.1%$134/sqft |
Source: HAR #98225680 Report a problem | ||
| 5/28/2026 | Listed for sale | $200,000+11.1%$141/sqft |
Source: HAR #98225680 Report a problem | ||
| 4/11/2022 | Listing removed | -- |
Source: HAR #55594189 Report a problem | ||
| 3/7/2022 | Pending sale | $179,999$127/sqft |
Source: HAR #55594189 Report a problem | ||
| 2/28/2022 | Listed for sale | $179,999$127/sqft |
Source: HAR #55594189 Report a problem | ||
| 2/25/2022 | Pending sale | $179,999$127/sqft |
Source: HAR #55594189 Report a problem | ||
| 2/24/2022 | Listed for sale | $179,999$127/sqft |
Source: HAR #55594189 Report a problem | ||
| 2/16/2022 | Pending sale | $179,999$127/sqft |
Source: HAR #55594189 Report a problem | ||
| 2/10/2022 | Price change | $179,999-3.7%$127/sqft |
Source: HAR #55594189 Report a problem | ||
| 1/21/2022 | Listed for sale | $186,900$132/sqft |
Source: HAR #55594189 Report a problem | ||
| 1/20/2022 | Pending sale | $186,900$132/sqft |
Source: HAR #55594189 Report a problem | ||
| 1/13/2022 | Listed for sale | $186,900$132/sqft |
Source: HAR #55594189 Report a problem | ||
Public tax history
Tax history is unavailable.
Monthly payment
Est. payment
Payment breakdown
Explore the cost of this home by adjusting the details. Changes won't be saved.Climate risks
Neighborhood: Briarforest Area
Nearby schools
GreatSchools rating
- 5/10Walnut Bend Elementary SchoolGrades: PK-5Distance: 0.5 mi
- 4/10Revere Middle SchoolGrades: 6-8Distance: 0.3 mi
- 5/10Westside High SchoolGrades: 9-12Distance: 4.9 mi
Schools provided by the listing agent
- Elementary: Walnut Bend Elementary School (Houston)
- Middle: Revere Middle School
- High: Westside High School
Source: HAR. This data may not be complete. We recommend contacting the local school district to confirm school assignments for this home.
- $205,6002 bd2 ba1.4k sqft10324 Longmont Dr, Houston, TX 77042Off Market

- $198,2002 bd2 ba1.4k sqft10324 Longmont Dr #47, Houston, TX 77042Off Market
- $222,4002 bd3 ba1.2k sqft10326 Longmont Dr #47, Houston, TX 77042Off Market
- $223,5002 bd2 ba1.2k sqft10322 Longmont Dr #47, Houston, TX 77042Off Market
- $217,6002 bd2 ba1.2k sqft10322 Longmont Dr, Houston, TX 77042Off Market
- $189,5002 bd2 ba1.2k sqft10328 Longmont Dr #47, Houston, TX 77042Off Market
- $204,8002 bd2 ba1.4k sqft10320 Longmont Dr #47, Houston, TX 77042Off Market
- $226,2002 bd2 ba1.4k sqft10330 Longmont Dr #47, Houston, TX 77042Off Market
A local agent can set up tours, give advice and negotiate with sellers.
Similar homes
- $163,0002 bd3 ba1.5k sqft9850 Pagewood Ln APT 1305, Houston, TX 77042For Sale
 MLS ID #76796318, Liska Sims, Keller Williams Realty Southwest. HAR
 - $174,0002 bd3 ba1.5k sqft9850 Pagewood Ln APT 1009, Houston, TX 77042For Sale
 MLS ID #26897298, Kendra Walker, Compass RE Texas, LLC - Houston. HAR
 - $229,4002 bd3 ba1.4k sqft10152 Longmont Dr #38/10, Houston, TX 77042For Sale
 MLS ID #27625429, Isaigha McNeil, Corcoran Prestige Realty. HAR
 - $165,0002 bd3 ba1.3k sqft3200 S Gessner Rd APT 228, Houston, TX 77063For Sale
 MLS ID #38477375, Nicole Freer, Corcoran Genesis. HAR
 - $169,9002 bd2 ba1.1k sqft2230 S Piney Point Rd APT 103, Houston, TX 77063For SaleMLS ID #95967436, Alexis Shannon Mendoza, Compass RE Texas, LLC - Houston. HAR
- $150,0002 bd3 ba1.4k sqft8355 Nairn St, Houston, TX 77074For SaleMLS ID #92300364, Kristie Farmer, Keller Williams Signature. HAR
- $157,0002 bd3 ba1.5k sqft9263 Westwood Village Dr #50, Houston, TX 77036For SaleMLS ID #24890031, Darren Wong, Redfin Corporation. HAR
- $162,0003 bd3 ba1.5k sqft10328 Hammerly Blvd #10, Houston, TX 77043For SaleMLS ID #26770229, Nicole Freer, Corcoran Genesis. HAR
- $185,0002 bd2 ba1.2k sqft11711 Memorial Dr APT 570, Houston, TX 77024For SaleMLS ID #50643904, Lynn Elbert, Strada. HAR
- $165,0002 bd3 ba1.5k sqft3800 Tanglewilde St APT 108, Houston, TX 77063For SaleMLS ID #91510207, Tod Frazer, Erwing Realty. HAR
- $177,5002 bd3 ba1.6k sqft6000 Reims Rd APT 2205, Houston, TX 77036For SaleMLS ID #66735166, Sarah Lam, Keller Williams Memorial. HAR
- $180,0003 bd2 ba1.2k sqft7836 Pacific Pearl St, Houston, TX 77072For SaleMLS ID #37037241, Linda Tello, Berkshire Hathaway HomeServices Premier Properties. HAR
- $238,0003 bd3 ba2k sqft1661 W Sam Houston Pkwy S, Houston, TX 77042For SaleMLS ID #55068667, Shanon Nabors, Orchard Brokerage. HAR
- $169,9902 bd3 ba1.6k sqft3114 Holly Hall St #3114, Houston, TX 77054For SaleMLS ID #70186226, Sachin Nair, Your Property Manager. HAR
- $160,0002 bd3 ba1.5k sqft13882 Hollowgreen Dr #810, Houston, TX 77082For SaleMLS ID #29232337, Joel Joy, TEXAS GOLD REALTY. HAR
- $240,0002 bd3 ba1.3k sqft11229 Briar Forest Dr, Houston, TX 77042For SaleMLS ID #69990653, Michael Sias, Redfin Corporation. HAR
- $165,0002 bd2 ba1.2k sqft5005 Georgi Ln APT 38, Houston, TX 77092For SaleMLS ID #80031376, Sean Gambini, GoUpRE. HAR
- $159,0002 bd3 ba1k sqft6410 Del Monte Dr APT 6, Houston, TX 77057For SaleMLS ID #13834850, Eija Seaman, Houston's Luxury Properties. HAR
- $159,9002 bd2 ba1.2k sqft6517 S Briar Bayou Dr, Houston, TX 77072For SaleMLS ID #26323046, Vinh Ngo, 5th Stream Realty. HAR
- $178,0003 bd3 ba1.7k sqft10622 Bexley Dr, Houston, TX 77099For SaleMLS ID #18215338, JaTonia Youngblood, Keller Williams Preferred. HAR
