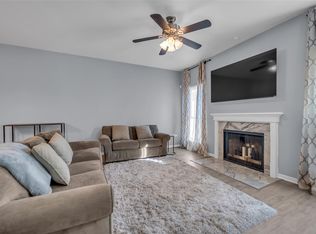
Located in a GATED, PET-FRIENDLY COMMUNITY in the heart of the Medical Center, this RENOVATED TOWNHOME is MOVE-IN READY! PREMIUM location w/ no front Neighbors & located directly across from greenspace & Guest Parking! Two-tone accent colors, Crown Molding, LVP, Berber Carpet, & UPGRADED fixtures throughout! UPGRADED Kitchen w/ refinished cabinets & hardware, staggered tile backsplash, Granite Countertops, Stainless-Steel Appliances, & Breakfast Bar! Family Room w/ NEW ENERGY EFFICIENT WINDOW & DIRECT ACCESS TO PATIO! Primary Suite w/ UPGRADED Bathroom: 36-in vanity, Granite Countertops, His-and-Her sinks, frameless walk-in shower, & Jacuzzi! SPACIOUS Secondary Bedroom w/ UPGRADED ensuite Bathroom, perfect for Roommates! All appliances & softener system INCLUDED! Onsite Security, pools, exterior maintenance, water & trash pickup INCLUDED! JUST MINUTES from NRG Stadium, Medical Center, Downtown, Rice Village, Baylor College of Medicine, & U of H! EASY ACCESS to US-90, TX-288, & I-610!
For sale
$169,990
3114 Holly Hall St #3114, Houston, TX 77054
2beds
1,600sqft
:
Get pre-qualified$2,046/mo
Townhouse
Built in 1984
15.54 Acres Lot
$163,600 Zestimate®
$106/sqft
$774/mo HOA
What's special
Berber carpetStainless-steel appliancesGranite countertopsRenovated townhomeFrameless walk-in showerUpgraded ensuite bathroomStaggered tile backsplash
- 43 days |
- 93 |
- 6 |
Zillow last checked:
Listing updated:
Listed by:
Sachin Nair TREC #0619582 281-940-1304,
Your Property Manager
Source: HAR,MLS#: 70186226
Facts & features
Interior
Bedrooms & bathrooms
- Bedrooms: 2
- Bathrooms: 3
- Full bathrooms: 2
- 1/2 bathrooms: 1
Rooms
- Room types: Family Room
Primary bathroom
- Features: Half Bath, Primary Bath: Double Sinks, Primary Bath: Jetted Tub, Primary Bath: Separate Shower, Secondary Bath(s): Tub/Shower Combo
Kitchen
- Features: Breakfast Bar, Kitchen open to Family Room, Pantry
Heating
- Electric
Cooling
- Ceiling Fan(s), Electric
Appliances
- Included: Disposal, Refrigerator, Water Softener, Electric Oven, Microwave, Electric Range, Dryer, Full Size, Washer, Dishwasher, Washer/Dryer
- Laundry: Electric Dryer Hookup, In Garage
Features
- Crown Molding, Wired for Sound, All Bedrooms Up, En-Suite Bath, Primary Bed - 2nd Floor
- Flooring: Carpet, Tile, Vinyl
- Windows: Window Coverings
- Number of fireplaces: 1
Interior area
- Total structure area: 1,600
- Total interior livable area: 1,600 sqft
Property
Parking
- Total spaces: 2
- Parking features: Electric Gate, Driveway Gate, Attached, Additional Parking, Auto Garage Door Opener, Secured, Garage
- Attached garage spaces: 2
Features
- Levels: Levels 1 and 2
- Stories: 2
- Patio & porch: Patio/Deck
- Exterior features: Front Green Space
- Has spa: Yes
Lot
- Size: 15.54 Acres
- Features: On Street
Details
- Parcel number: 1161290180007
Construction
Type & style
- Home type: Townhouse
- Architectural style: Traditional
- Property subtype: Townhouse
Materials
- Brick, Cement Siding, Wood Siding
- Foundation: Slab
- Roof: Composition
Condition
- New construction: No
- Year built: 1984
Utilities & green energy
- Sewer: Public Sewer
- Water: Public
Community & HOA
Community
- Subdivision: Holly Hall T/H Condo
HOA
- Amenities included: Controlled Access, Dog Park, Paid Patrol, Pool, Security
- HOA fee: $774 monthly
Location
- Region: Houston
Financial & listing details
- Price per square foot: $106/sqft
- Tax assessed value: $189,684
- Annual tax amount: $4,031
- Date on market: 6/13/2026
- Listing terms: Cash,Conventional,FHA,VA Loan
- Exclusions: (Contact Listing Agent)
- Ownership: Full Ownership
- Road surface type: Concrete
Estimated market value
$163,600
$155,000 - $172,000
$1,801/mo
Price history
| Date | Event | Price |
|---|---|---|
| 6/13/2026 | Listed for sale | $169,990$106/sqft |
Source:  HAR #70186226 Report a problem HAR #70186226 Report a problem | ||
Public tax history
| Year | Property taxes | Tax assessment |
|---|---|---|
| 2025 | $4,031 -10.3% | $189,684 -11.7% |
| 2024 | $4,495 +6.1% | $214,830 -2.9% |
| 2023 | $4,236 +6.2% | $221,265 +22.1% |
| 2022 | $3,990 | $181,189 -1.2% |
| 2021 | -- | $183,307 +4.7% |
| 2020 | $4,199 -0.9% | $175,000 |
| 2019 | $4,238 +2.9% | $175,000 +10.1% |
| 2018 | $4,118 | $158,967 -2.5% |
| 2017 | $4,118 +5.6% | $162,984 +5.7% |
| 2016 | $3,897 +16.7% | $154,134 |
| 2015 | $3,339 | $154,134 +18.7% |
| 2014 | $3,339 | $129,872 +13.1% |
| 2013 | -- | $114,867 |
| 2012 | -- | $114,867 -13% |
| 2011 | -- | $131,985 -6.2% |
| 2010 | -- | $140,640 |
| 2009 | -- | $140,640 |
| 2008 | -- | $140,640 |
| 2007 | -- | $140,640 +3% |
| 2006 | -- | $136,600 |
| 2005 | -- | -- |
| 2004 | -- | $136,600 |
| 2003 | -- | $136,600 +23.8% |
| 2002 | -- | $110,300 +5% |
| 2001 | -- | $105,000 +10.4% |
| 2000 | -- | $95,100 |
Find assessor info on the county website
Monthly payment
Est. payment
Payment breakdown
Explore the cost of this home by adjusting the details. Changes won't be saved.Climate risks
Neighborhood: Astrodome Area
Nearby schools
GreatSchools rating
- 4/10Whidby Elementary SchoolGrades: PK-5Distance: 0.4 mi
- 4/10Cullen Middle SchoolGrades: 6-8Distance: 1.2 mi
- 5/10Yates High SchoolGrades: 9-12Distance: 3.2 mi
Schools provided by the listing agent
- Elementary: Whidby Elementary School
- Middle: Cullen Middle School (Houston)
- High: Yates High School
Source: HAR. This data may not be complete. We recommend contacting the local school district to confirm school assignments for this home.
- $1,9652 bd3 ba1.6k sqft3000 Holly Hall St #3000, Houston, TX 77054For Rent

- $172,2002 bd2 ba1.6k sqft3238 Holly Hall St, Houston, TX 77054Off Market
- $183,9002 bd2 ba1.6k sqft3148 Holly Hall St, Houston, TX 77054Off Market
- $166,5002 bd2 ba1.6k sqft3114 Holly Hall St, Houston, TX 77054Off Market
- $153,3002 bd2 ba1.6k sqft3080 Holly Hall St, Houston, TX 77054Off Market
- $178,7002 bd2 ba1.6k sqft2964 Holly Hall St, Houston, TX 77054Off Market
- $143,0002 bd2 ba1.6k sqft3024 Holly Hall St, Houston, TX 77054Off Market
- $159,9002 bd2 ba1.6k sqft3288 Holly Hall St #3288, Houston, TX 77054Off Market
A local agent can set up tours, give advice and negotiate with sellers.
A local lender can help you make sure your offer is ready when you are.
Similar homes
- $165,0002 bd3 ba1.6k sqft8091 El Mundo St #8091, Houston, TX 77054For Sale
 MLS ID #43214450, Kenneth Jones, Coldwell Banker Realty - Bellaire-Metropolitan. HAR
 - $150,0002 bd3 ba1.3k sqft7617 Cambridge St #7617, Houston, TX 77054For Sale
 MLS ID #46563780, Melissa Borrego, Corcoran Prestige Realty. HAR
 - $139,9002 bd1 ba964 sqft2120 El Paseo St APT 3008, Houston, TX 77054For Sale
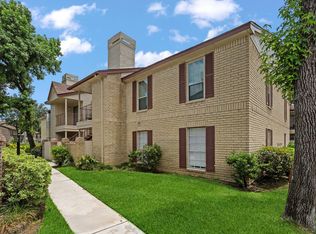 MLS ID #29226549, Maria Elena Ruffner, JLA Realty. HAR
 - $199,9902 bd2 ba1k sqft1330 Old Spanish Trl APT 1308, Houston, TX 77054For Sale
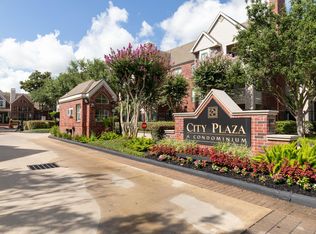 MLS ID #4648373, David Sutikno, HomeSmart. HAR
 - $170,0002 bd3 ba1.1k sqft7575 Cambridge St APT 1604, Houston, TX 77054For SaleMLS ID #2296021, Thomas Miles, eXp Realty LLC. HAR
- $177,5002 bd3 ba1.6k sqft6000 Reims Rd APT 2205, Houston, TX 77036For SaleMLS ID #66735166, Sarah Lam, Keller Williams Memorial. HAR
- $169,9002 bd3 ba1.5k sqft9850 Pagewood Ln APT 1507, Houston, TX 77042For SaleMLS ID #52130091, Phillip Howell, eXp Realty LLC. HAR
- $135,0002 bd1 ba838 sqft2300 Old Spanish Trl APT 1123, Houston, TX 77054For SaleMLS ID #47171810, Taryn Ashley Diaz, Camelot Realty Group. HAR
- $170,0002 bd3 ba1.5k sqft3800 Tanglewilde St APT 108, Houston, TX 77063For SaleMLS ID #91510207, Tod Frazer, Erwing Realty. HAR
- $145,0001 bd1 ba838 sqft2300 Old Spanish Trl APT 2131, Houston, TX 77054For SaleMLS ID #55944493, Melina Ortiz-Guevara, Redfin Corporation. HAR
- $174,0002 bd3 ba1.5k sqft9850 Pagewood Ln APT 1009, Houston, TX 77042For SaleMLS ID #26897298, Kendra Walker, Compass RE Texas, LLC - Houston. HAR
- $175,0002 bd3 ba1.2k sqft1805 Stoney Brook Dr APT 105, Houston, TX 77063For SaleMLS ID #64296787, Tina Green, Martha Turner Sotheby's International Realty. HAR
- $169,0002 bd3 ba1.4k sqft2232 S Piney Point Rd APT 108, Houston, TX 77063For SaleMLS ID #81337236, Kathleen Stimson, Kay Stimson Properties, LLC. HAR
- $127,5002 bd1 ba948 sqft2121 Hepburn St APT 710, Houston, TX 77054For SaleMLS ID #57517658, Jason Vo, Danny Nguyen Commercial. HAR
- $159,9994 bd3 ba1.8k sqft10382 Hammerly Blvd, Houston, TX 77043For SaleMLS ID #25488487, Cesar Martinez, BlueRoof Real Estate. HAR
- $169,9002 bd2 ba1.1k sqft2230 S Piney Point Rd APT 103, Houston, TX 77063For SaleMLS ID #95967436, Alexis Shannon Mendoza, Compass RE Texas, LLC - Houston. HAR
- $163,0002 bd3 ba1.5k sqft9850 Pagewood Ln APT 1305, Houston, TX 77042For SaleMLS ID #66032886, Liska Sims, Keller Williams Realty Southwest. HAR
- $162,9002 bd3 ba1.5k sqft9850 Pagewood Ln APT 807, Houston, TX 77042For SaleMLS ID #41802983, Caryn Beard, Caryn Beard Properties. HAR
- $165,0002 bd2 ba1.1k sqft1807 Stoney Brook Dr APT 204, Houston, TX 77063For SaleMLS ID #89655011, Sam He, Expertise Realty Group LLC. HAR
- $159,0002 bd3 ba1k sqft6410 Del Monte Dr APT 6, Houston, TX 77057For SaleMLS ID #13834850, Eija Seaman, Houston's Luxury Properties. HAR
