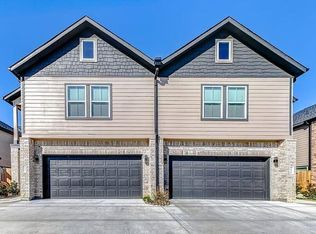
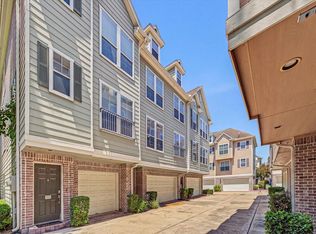
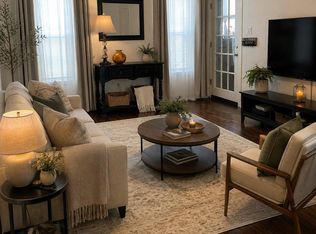
Welcome to this beautifully maintained, FULLY Furnished 2-bedroom, 2.5-bathroom townhome in the secure, 24-hour guard-gated Holly Hall community. This move-in ready home boasts an exceptional, open floor plan styled with taste. The kitchen features stainless steel appliances, tile floors, and excellent counter and cabinet space, coming with washer, dryer, and refrigerator. Both oversized bedrooms feature big windows, great closet space, and ceiling fans, while the updated bathrooms offer gorgeous countertops, a double vanity, and a large jetted tub with a separate shower. Complete with a private enclosed patio and a roomy 2-car attached garage, you'll also enjoy fantastic community amenities including two pools, a dog park, and peaceful courtyards. Unbeatable location with quick access to the 610 Loop, Medical Center, Rice Village, and Downtown!
Copyright notice - Data provided by HAR.com 2022 - All information provided should be independently verified.
Townhouse for rent
Townhouse
Available now
Air conditioner, electric
Electric dryer hookup laundry
2 Attached garage spaces parking
Electric
What's special
Fully furnishedPrivate enclosed patioUpdated bathroomsCeiling fansExceptional open floor planTile floorsBig windows
- 107 days |
- -- |
- -- |
Zillow last checked:
Listing updated:
Travel times

Let’s turn your rent into credit progress
Build credit history with every on-time payment and get credit for the payment you’re already making.
Facts & features
Interior
Bedrooms & bathrooms
- Bedrooms: 2
- Bathrooms: 3
- Full bathrooms: 2
- 1/2 bathrooms: 1
Rooms
- Room types: Office
Heating
- Electric
Cooling
- Air Conditioner, Electric
Appliances
- Included: Dishwasher, Dryer, Electric Oven, Electric Range, Garbage Disposal, Microwave Oven, Oven, Refrigerator, Washer
- Laundry: Electric Dryer Hookup, In Unit, Washer Hookup
Features
- 2 Bedrooms Up, All Bedrooms Up, Ceiling Fan(s), Primary Bed - 1st Floor, Primary Bed - 2nd Floor
- Flooring: Carpet, Tile
- Has fireplace: Yes
Interior area
- Total interior livable area: 1,600 sqft
Property
Parking
- Total spaces: 2
- Parking features: Attached, Garage
- Has attached garage: Yes
- Details: Contact manager
Features
- Stories: 2
- Exterior features: 2 Bedrooms Up, All Bedrooms Up, Primary Bed - 1 St Floor, Primary Bed - 2 Nd Floor
Lot
- Features: Subdivided
Details
- Additional structures: Garage(s)
- Parcel number: 1161290220007
Construction
Type & style
- Home type: Townhouse
- Architectural style: Traditional
- Property subtype: Townhouse
Condition
- Year built: 1984
Community & HOA
Location
- Region: Houston
Financial & listing details
- Lease term: Long Term,12 Months
Nearby apartments for rent


Price history
| Date | Event | Price |
|---|---|---|
| 9/2/2026 | Price change | $1,880-4.3%$1/sqft |
Source:  HAR #24420881 Report a problem HAR #24420881 Report a problem | ||
| 7/5/2026 | Listed for rent | $1,965-24%$1/sqft |
Source: HAR #24420881 Report a problem | ||
| 4/3/2025 | Listed for sale | $178,000$111/sqft |
Source:  HAR #71539593 Report a problem HAR #71539593 Report a problem | ||
| 1/22/2024 | Listing removed | -- |
Source: Zillow Rentals Report a problem | ||
| 1/1/2024 | Listed for rent | $2,585+61.6%$2/sqft |
Source: Zillow Rentals Report a problem | ||
| 8/16/2019 | Listing removed | $1,600$1/sqft |
Source: Great Wall Realty, LLC #20874261 Report a problem | ||
| 7/17/2019 | Price change | $1,600+3.6%$1/sqft |
Source: Great Wall Realty, LLC #20874261 Report a problem | ||
| 7/3/2019 | Listed for rent | $1,545$1/sqft |
Source: Great Wall Realty, LLC #20874261 Report a problem | ||
| 8/11/2003 | Sold | -- |
Source: Agent Provided Report a problem | ||