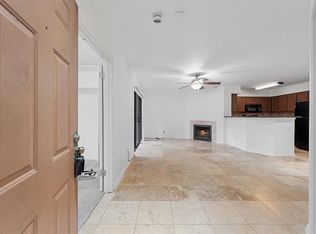
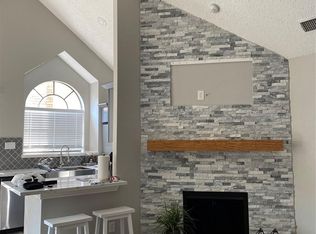
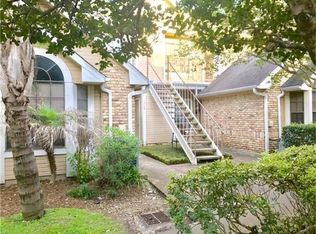
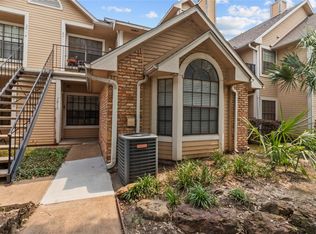
Experience easy living in a gated community with 24-hour manned security and an array of resort-inspired amenities, including refreshing pools and a clubhouse. This well-appointed one-bedroom, one-bath residence offers a spacious loft with endless possibilities for a work-from-home office, guest quarters, or bonus living area. Vaulted ceilings in the living room and bedroom add volume and character, while a skylight brightens the main living space. For added convenience, the refrigerator and full-size washer and dryer remain with the home. Monthly HOA fees include water, and generous unassigned parking makes hosting guests a breeze. Its prime location provides quick access to UTHealth Houston School of Dentistry, MD Anderson South Campus Research Buildings, Baylor Medicine at McNair Campus, and St. Luke’s Health, making it an ideal choice for healthcare professionals, students, or anyone seeking proximity to Houston’s Medical District.
For sale
Price cut: $5K (8/27)
$140,000
2300 Old Spanish Trl APT 2131, Houston, TX 77054
1beds
838sqft
Condominium
Built in 1983
-- sqft lot
$133,600 Zestimate®
$167/sqft
$424/mo HOA
What's special
- 53 days
- 38
- 3
Zillow last checked:
Listing updated:
Listed by:
Melina Ortiz-Guevara TREC #0655438 281-330-9824,
Redfin Corporation,
Perla Kenley TREC #0730251 832-298-4096,
Redfin Corporation
Source: HAR,MLS#: 73168736
Facts & features
Interior
Bedrooms & bathrooms
- Bedrooms: 1
- Bathrooms: 1
- Full bathrooms: 1
Rooms
- Room types: Utility Room
Primary bedroom
- Level: First
- Area: 143
- Dimensions: 13x11
Other
- Level: Second
- Area: 112
- Dimensions: 16x7
Dining room
- Level: First
- Area: 40
- Dimensions: 8x5
Kitchen
- Level: First
- Area: 80
- Dimensions: 10x8
Living room
- Level: First
- Area: 216
- Dimensions: 18x12
Heating
- Electric
Cooling
- Ceiling Fan(s), Electric
Appliances
- Included: Disposal, Freestanding Oven, Microwave, Electric Range, Dryer, Full Size, Washer, Dishwasher, Washer/Dryer
- Laundry: Electric Dryer Hookup, Inside
Features
- Balcony, High Ceilings, Primary Bed - 1st Floor
- Flooring: Laminate, Tile
- Windows: Window Coverings
- Number of fireplaces: 1
- Fireplace features: Wood Burning
Interior area
- Total structure area: 838
- Total interior livable area: 838 sqft
Video & virtual tour
Property
Parking
- Parking features: Additional Parking
Features
- Levels: 2nd Level
- Stories: 1
- Exterior features: Exercise Room
Lot
- Size: 3.03 Acres
- Features: Cleared
Details
- Parcel number: 1158280260011
Construction
Type & style
- Home type: Condo
- Architectural style: Traditional
- Property subtype: Condominium
Materials
- Brick
- Foundation: Slab
- Roof: Composition
Condition
- New construction: No
- Year built: 1983
Utilities & green energy
- Sewer: Public Sewer
- Water: Public
Community & HOA
Community
- Features: Clubhouse
- Subdivision: Riverwalk Condo Ph 02
HOA
- Has HOA: Yes
- Amenities included: Clubhouse, Controlled Access, Fitness Center, Pool, Security
- HOA fee: $424 monthly
Location
- Region: Houston
Financial & listing details
- Price per square foot: $167/sqft
- Tax assessed value: $146,065
- Annual tax amount: $3,272
- Date on market: 8/27/2026
- Listing terms: Cash,Conventional,VA Loan
- Road surface type: Concrete
Estimated market value
$133,600
$127,000 - $140,000
$1,475/mo
Price history
| Date | Event | Price |
|---|---|---|
| 8/27/2026 | Price change | $140,000-3.4%$167/sqft |
Source:  HAR #73168736 Report a problem HAR #73168736 Report a problem | ||
| 6/11/2026 | Listed for sale | $145,000-2%$173/sqft |
Source: HAR #55944493 Report a problem | ||
| 5/13/2023 | Listing removed | -- |
Source: HAR #11024840 Report a problem | ||
| 3/22/2023 | Pending sale | $147,990$177/sqft |
Source: HAR #11024840 Report a problem | ||
| 3/13/2023 | Listed for sale | $147,990+9.6%$177/sqft |
Source: HAR #11024840 Report a problem | ||
| 5/25/2017 | Pending sale | $135,000$161/sqft |
Source: Better Homes and Gardens Real Estate Gary Greene #50267504 Report a problem | ||
| 5/16/2017 | Price change | $135,000-3.6%$161/sqft |
Source: Better Homes and Gardens Real Estate Gary Greene #50267504 Report a problem | ||
| 4/18/2017 | Listed for sale | $140,000$167/sqft |
Source: BHGRE Gary Greene #50267504 Report a problem | ||
| 10/4/2015 | Listing removed | $1,200$1/sqft |
Source: Robinson Report a problem | ||
| 6/22/2015 | Price change | $1,200+9.1%$1/sqft |
Source: Robinson Report a problem | ||
| 2/23/2015 | Price change | $1,100-8.3%$1/sqft |
Source: Tusk Property MANAGEMENT Report a problem | ||
| 1/19/2015 | Listed for rent | $1,200$1/sqft |
Source: Robinson Report a problem | ||
Public tax history
| Year | Property taxes | Tax assessment |
|---|---|---|
| 2025 | $1,461 -4.6% | $146,065 +2% |
| 2024 | $1,533 +5% | $143,188 -0.7% |
| 2023 | $1,459 -26.3% | $144,152 +6.3% |
| 2022 | $1,980 | $135,615 +9.7% |
| 2021 | -- | $123,646 -10.4% |
| 2020 | $3,312 -5.6% | $138,045 -4.7% |
| 2019 | $3,509 -7.8% | $144,889 -3.8% |
| 2018 | $3,805 | $150,622 |
| 2017 | $3,805 +5.5% | $150,622 +5.6% |
| 2016 | $3,608 +75.3% | $142,672 +4.4% |
| 2015 | $2,058 | $136,723 +26.3% |
| 2014 | $2,058 | $108,235 +4.2% |
| 2013 | -- | $103,871 |
| 2012 | -- | $103,871 |
| 2011 | -- | $103,871 |
| 2010 | -- | $103,871 |
| 2009 | -- | $103,871 -3.6% |
| 2008 | -- | $107,695 +7.1% |
| 2007 | -- | $100,515 +8.3% |
| 2006 | -- | $92,800 |
| 2005 | -- | -- |
Find assessor info on the county website
Monthly payment
Est. payment
Payment breakdown
Explore the cost of this home by adjusting the details. Changes won't be saved.Climate risks
Neighborhood: Astrodome Area
Nearby schools
Schools provided by the listing agent
- Elementary: Whidby Elementary School
- Middle: Cullen Middle School (Houston)
- High: Lamar High School (Houston)
Source: HAR. This data may not be complete. We recommend contacting the local school district to confirm school assignments for this home.
- $1,0502 bd1 ba838 sqft2300 Old Spanish Trl APT 1010, Houston, TX 77054For Rent
- $185,0002 bd1 ba814 sqft2300 Old Spanish Trl APT 2020, Houston, TX 77054For Sale
- $1,6502 bd2 ba993 sqft2300 Old Spanish Trl APT 1035, Houston, TX 77054For Rent

- $125,0002 bd1 ba838 sqft2300 Old Spanish Trl APT 1043, Houston, TX 77054For Sale
Similar homes
- $135,0001 bd2 ba1.1k sqft7575 Cambridge St APT 3305, Houston, TX 77054For Sale
 MLS ID #31513574, Bradley Calame, Better Homes and Gardens Real Estate Gary Greene - West Gray. HAR
 - $124,0002 bd1 ba838 sqft2300 Old Spanish Trl APT 1011, Houston, TX 77054For Sale
 MLS ID #77270601, Melissa Ard, eXp Realty, LLC. HAR
 - $144,9002 bd2 ba1k sqft2626 Holly Hall St APT 1207, Houston, TX 77054For Sale
 MLS ID #52616638, Dilruk Hettiarachchi, LPT Realty, LLC. HAR
 - $155,0002 bd2 ba1k sqft7575 Cambridge St APT 1701, Houston, TX 77054For Sale
 MLS ID #37705098, David Batagower, Compass RE Texas, LLC - The Heights. HAR
